

What if you could create useful storage in your Glasgow loft without squashing the insulation beneath it? With raised loft boarding, the floor sits on a subframe above the insulation, helping to preserve its depth while creating a practical place for belongings. The layout matters too: the boards, access and storage plan need to suit the loft you have.
Before work begins, it helps to consider which system suits your home, how you’ll move items in and out, and how the planned floor area fits around the loft’s existing structure. This guide explains how raised boarding works and what to consider when planning storage, including insulation, headroom and hatch access.
JR Loft Boarding is a family-run business serving Glasgow and nearby towns. We install raised flooring and can plan loft ladders, hatches, insulation and useful accessories as part of a practical storage solution. By the end of this guide, you’ll have a clearer idea of how to make your loft tidier and more useful.
Key Takeaways
- Raised loft boarding creates storage while keeping the floor above the insulation.
- Consider insulation, joists, roof supports, headroom and hatch access before deciding how much space to board.
- Plan storage around the items you need to keep and how often you’ll need to reach them.
- The process involves discussing your needs, planning the layout, installing the flooring and checking the finished space.
- Flooring, access and useful accessories can be planned together in established homes and new builds.
What is raised loft boarding, and what does it make possible?
Raised loft boarding is a storage floor supported by a subframe above the loft insulation, rather than boards laid directly at joist level. The gap between the insulation and flooring helps avoid compressing the insulation, while providing a practical surface for household belongings.
Insulation works by slowing the movement of heat. Compressing it can reduce the space it needs to do that job. For a straightforward explanation of how thermal insulation works, see Wikipedia’s overview. The purpose of a raised system is to create useful storage without pressing the boards down onto the insulation.
How is raised loft flooring different from a bare loft?
A bare loft usually has exposed joists, with insulation laid between or over them. It can be awkward to move around, and there may be no suitable surface for putting boxes down. With raised loft boarding, a subframe supports flooring above the insulation, creating a planned storage area.
The layout needs to suit the loft. Joist positions, roof supports and the hatch location can all affect where the flooring can go. Boarding one section does not mean every part of the loft should be loaded with heavy items. The floor and the structure beneath it still need to be treated with care.
What can a boarded loft be used to store?
Consider items you use occasionally, such as seasonal decorations, suitcases or light household belongings. Storing them in the loft can free up cupboards. Grouping similar items together can also make them easier to find when you need them.
Choose what to store based on the installed floor and the loft structure, not just the space available. Keep access routes clear, and don’t assume a boarded area can support any load. Storage flooring does not turn a loft into a bedroom or other habitable room. It provides a place for belongings, not living space.
How does a raised loft boarding system sit above insulation?
A raised system has two main parts: a subframe that creates space above the insulation, and flooring fixed on top. The subframe supports the boards, so the storage surface does not have to rest directly on or press down on the insulation.
A raised subframe separates the storage floor from the insulation, helping to prevent the insulation from being compressed beneath the boards. The arrangement depends on what is already in the loft. Insulation depth, joist positions, roof supports and available headroom all affect where flooring can go and how the finished area will work for storage.
What does the subframe do?
The subframe provides raised support for the flooring, leaving space below it for insulation. Its layout needs to work with the existing structure, rather than treating every loft as if it has the same joist pattern or roof shape.
For example, roof supports may interrupt an otherwise clear area, while the hatch location can affect how useful the flooring is near the entrance. Planning the boards around these features helps create practical storage without assuming the whole loft can be covered in the same way.
Why should insulation remain uncompressed?
Loft insulation works by trapping air within its material. Pressing it down beneath boards changes its thickness and can reduce its intended insulating effect. A raised floor is designed to avoid that direct compression, although the space needed below the boards depends on the insulation already in place.
Insulation requirements can depend on the home and the work being carried out. The Scottish building standards for insulation provide relevant guidance for domestic properties in Scotland. For practical advice on insulation depth, refer to the dedicated guidance in this article rather than relying on one measurement for every loft.
Raised loft boarding should be planned with the wider loft in mind. The floor needs to sit clear of the insulation, and its position and size should suit the joists and roof structure. There is no single layout or clearance that fits every home, so a useful design starts with the loft as it is.
Explore raised loft flooring options to see how flooring can be planned around your loft.
Is raised loft boarding suitable for your home and storage needs?
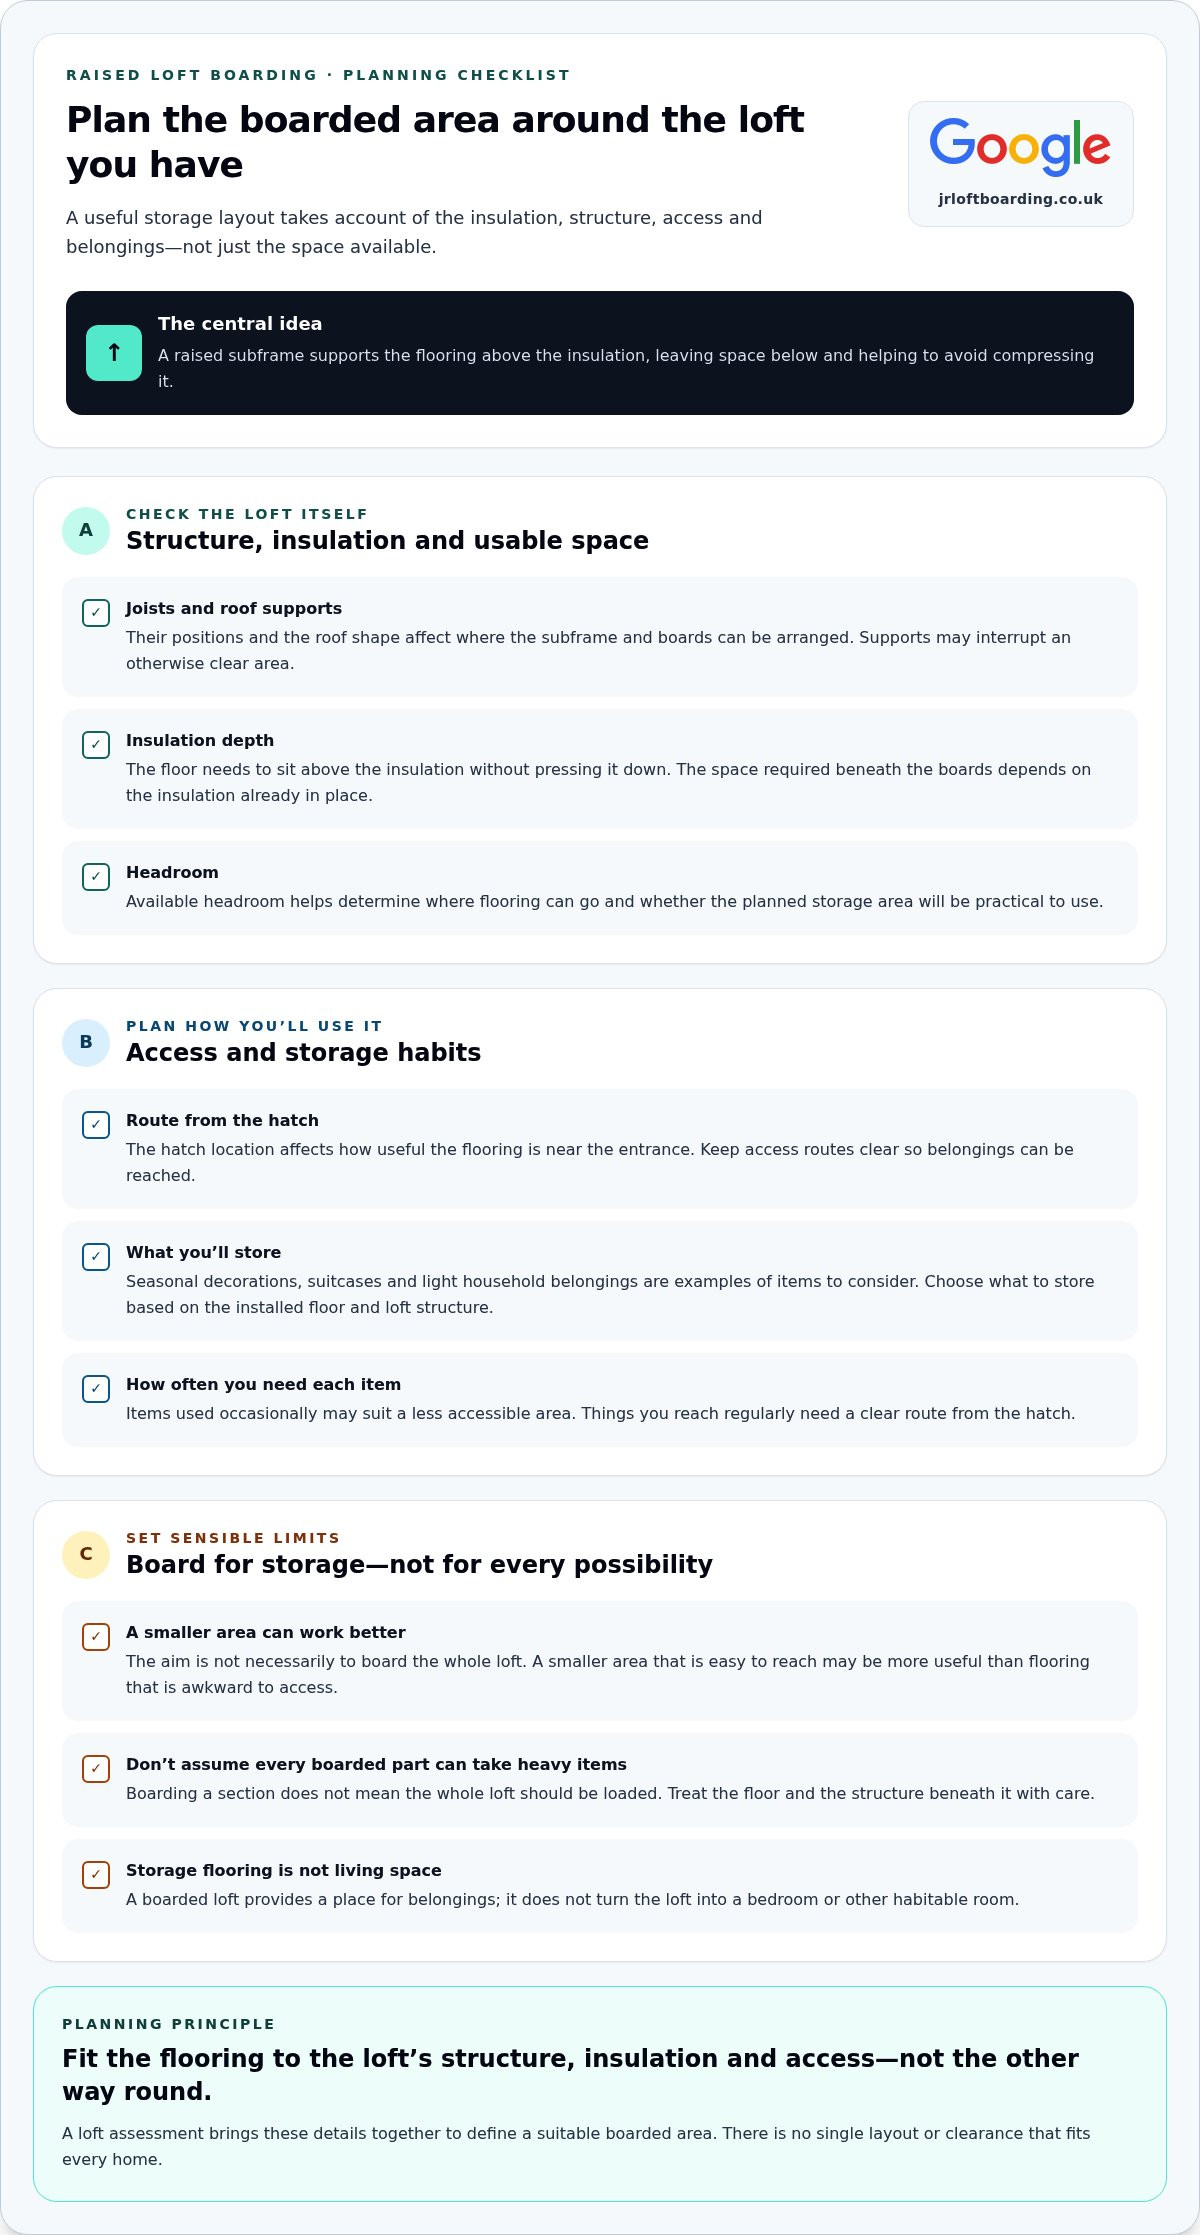
A useful plan starts with the loft you have and what you want to store. Insulation, joist positions, roof supports, headroom and the route from the hatch all shape the available space. These details affect where boarding can sit and how easy the finished area will be to use.
Think about what you’ll store and how often you’ll need it. Decorations brought down once a year may suit a less accessible area, while items you reach regularly need a clear route from the hatch. The aim is not necessarily to board every part of the loft. A smaller area that is easy to reach may be more useful than flooring that is awkward to access.
Which loft details affect the boarding layout?
Joist positions and roof trusses shape where a subframe and flooring can be arranged. Insulation depth matters too, because the floor needs to sit above it without pressing it down. Headroom and the hatch access route help determine whether the planned storage area will be practical.
An assessment brings these factors together and helps define a suitable boarded area. Don’t assume the whole loft can take storage or make structural changes based on a general guide. If you’re considering insulation as part of the work, the Energy Saving Trust’s loft insulation recommendations offer further background.
What if the home is a new build?
New-build lofts can have different layouts and insulation arrangements from established homes. Plan boarding around the property’s structure and intended use, and read the relevant warranty documents before work begins. Boarding alone does not confirm whether warranty conditions are met or affected. The answer depends on the terms that apply to the property and the work.
For more detail, see the separate guidance on loft insulation and on boarding a loft in a new home with an NHBC warranty. The key is to fit the storage plan to the loft, rather than assuming a new build and an older home have the same layout.
With raised loft boarding, the useful storage area is the one that suits both the structure and your routine. Considering the space, access and intended storage before deciding on a layout helps set sensible expectations.
What happens during a raised loft boarding installation in Glasgow?
A good installation starts with a conversation about what you want to store and how often you’ll need to reach it. The loft is assessed so the layout can account for insulation, joists, roof supports and the hatch. Once the area and access needs are clear, the raised flooring is installed and the finished space is checked.
The work can bring together boarding, access improvements and useful accessories. Planning them as one project helps make the loft practical to enter and use, rather than simply creating a floor. The scope is shaped around the home, whether it is an established property or a new build. There is no need to assume every part of the loft will be boarded.
What is considered before work begins?
The loft layout, insulation, hatch position and intended storage use all help shape the plan. If the current hatch is awkward to reach, a ladder or other accessory can be considered alongside the flooring. This keeps the proposed storage area grounded in how the loft is actually arranged.
How is the finished storage space made easier to use?
Access is part of the plan. An Easystow aluminium loft ladder is one option, alongside a suitable hatch. Depending on the loft and how you plan to use it, lighting, shelving or protective balustrades may also be useful. These additions can help you reach and organise stored items while keeping the loft’s intended use in mind.
If access is your main concern, the separate loft ladder installation guide provides more detail. The flooring layout and route from the hatch should work together, so belongings can be moved in and out without making the boarded area difficult to use.
For homeowners in Glasgow, Paisley, Airdrie, Motherwell, Hamilton, Bishopbriggs, Newton Mearns, East Kilbride and Cambuslang, the process is much the same: discuss your storage needs, assess the loft, agree a practical layout, install the flooring and check the finished space. The work is planned around the home, with disruption kept in view. Your loft layout and the scope of work determine what is involved.
To discuss a raised loft boarding project planned around your home and storage needs, talk to JR Loft Boarding.
Plan raised loft boarding with JR Loft Boarding
I’m John, and I run JR Loft Boarding as a family business serving Glasgow and nearby towns. We install raised flooring planned around the loft’s insulation, layout and the storage you want to create. This helps make the finished space practical for your home, rather than relying on a one-size-fits-all approach.
Raised loft boarding can be planned for established homes and new builds. The details differ between properties, so the floor area and access should reflect the loft’s existing structure and intended use. Whether you need a place for occasional storage or want to make better use of a clear section, the aim is a tidy, usable space.
What can be included in a loft storage project?
A project can bring flooring and access together. Depending on the property, it may include a suitable loft ladder or hatch, insulation work and practical accessories. We supply and fit Easystow aluminium loft ladders. Lighting, shelving or protective balustrades can also be included where they suit the layout and your plans for the storage area.
Planning these details together can make belongings easier to reach and organise. The focus stays on practical storage and access, not turning the loft into living space. Each addition should have a clear purpose in your loft.
How can local homeowners take the next step?
If you’re in Glasgow, Airdrie, Motherwell, Paisley, Hamilton, Bishopbriggs, Newton Mearns, East Kilbride or Cambuslang, start by thinking about what you want to store, how often you’ll need it and how you currently reach the loft. These details help shape a conversation about a layout that fits your property, whether it is an established home or a new build.
Share your loft storage needs and request a tailored quote for the work you have in mind. Talk to JR Loft Boarding about your loft storage.
Make your loft work better for your home
A useful loft storage plan starts with the space you have. Raised loft boarding creates a floor above the insulation, while the layout accounts for the loft’s structure, hatch access and the belongings you plan to store. The right amount of boarding is an area you can reach and use as intended.
JR Loft Boarding is a family-run business operated by John, serving Glasgow and nearby towns. Our raised flooring is designed to avoid compressing insulation, and each solution is planned around the home, whether it is an established property or a new build. Flooring, access and practical accessories can be considered together to create a tidier, more useful storage space.
If you’re thinking about making better use of your loft, tell us what you need to store and how you use the space. Talk to JR Loft Boarding about your loft storage and request a tailored quote.
Frequently Asked Questions
What is raised loft boarding?
Raised loft boarding is a storage floor supported by a subframe above the loft insulation. The gap helps keep the flooring from pressing directly onto the insulation, unlike boards laid at joist level over the insulation. The usable layout depends on the loft’s structure and existing features. Its purpose is practical storage, not to turn the loft into a bedroom or other living space.
Does raised loft boarding stop insulation from being squashed?
Raised loft boarding is designed to keep the flooring above the insulation rather than compressing it beneath the boards. The layout needs to suit the insulation depth and the loft’s construction, so the finished arrangement varies between homes. This approach does not guarantee a particular energy saving or insulation outcome. For more detail, read our dedicated guide to boarding over deep insulation.
Can raised loft boarding be installed in a new-build home?
Yes, raised storage flooring can be planned for a new-build property as well as an established home. The layout should take account of the loft structure and insulation, along with any relevant builder or warranty guidance for the property. Boarding does not automatically preserve or void a warranty. Read our dedicated article about NHBC warranties and loft boarding for a fuller explanation.
How much of my loft can be boarded?
The suitable boarded area depends on the roof structure, joist layout, insulation, headroom and access from the hatch. It also depends on what you intend to store and how often you’ll need to reach it. A layout tailored to the loft can make better use of suitable space, but that does not mean every part should be boarded. The planned area should reflect the property and its intended storage use.
Can I add a loft ladder and lighting when my loft is boarded?
Yes, access and useful accessories can be planned alongside raised flooring. Options include an Easystow aluminium loft ladder and loft lighting, depending on the hatch and loft layout. Planning these together can make the storage area easier to reach and organise. The right arrangement varies by property, so the ladder and accessories should suit the space rather than be treated as a standard fit for every loft.
Where does JR Loft Boarding install raised loft boarding?
JR Loft Boarding serves Glasgow and nearby towns, including Paisley, Airdrie, Motherwell, Hamilton, Bishopbriggs, Newton Mearns, East Kilbride and Cambuslang. The family-run business plans loft storage around the property and the intended use of the space. If you’re in one of these areas and considering boarding, ladders or other storage options, get in touch to discuss your loft project.