

Can you create useful loft storage when insulation sits higher than the ceiling joists, without pressing it flat? Yes. Boarding loft over 270mm insulation means raising the storage floor so it sits above the insulation rather than squashing it to meet the boards. That distinction matters because compressed insulation can’t do its job as intended.
Whether a raised floor will suit your loft depends on its structure, insulation and intended use. In this guide, you’ll learn why insulation depth matters, how a raised subframe creates practical storage, and what to check before work begins. We’ll compare direct boarding, DIY supports and a professionally fitted frame, including the points to consider around joists, damp, cables and access. JR Loft Boarding installs raised flooring planned around the loft, helping create storage space while keeping the insulation clear.
Key Takeaways
- A raised floor can provide storage above deep insulation, with the support system planned around the loft’s structure.
- Direct boarding, DIY supports and a professionally fitted subframe differ in fit, access and installation requirements.
- Before work begins, measure insulation depth at several points and identify obstacles that could affect the layout.
- Plan what you’ll store and how you’ll reach it, so the boarded area suits your day-to-day needs.
- In Glasgow and nearby areas, JR Loft Boarding installs raised floors designed for storage over 270mm insulation.
Can You Board a Loft Over 270mm Insulation Without Squashing It?
Yes. You can create storage by raising the boards above the insulation, rather than laying them on it or pressing it down. Raised loft boarding is a floor supported on a subframe above the insulation, designed to provide storage while leaving the insulation uncompressed.
For mineral wool loft insulation, current UK guidance commonly recommends a depth of at least 270mm. This is an insulation recommendation, not a set height for a storage floor or a guarantee that every loft has the same layout. The Building insulation overview explains the basic role of insulation in slowing heat transfer. In practice, insulation depth and condition, joist positions and obstacles all affect how boarding should be planned.
Why insulation deeper than the joists creates a boarding problem
In many lofts, insulation sits between the ceiling joists and extends above their tops. If boards are fixed directly across the joists, they may press down on the insulation. Compression can reduce its insulating performance, so the boards shouldn’t be used to flatten insulation into the available space.
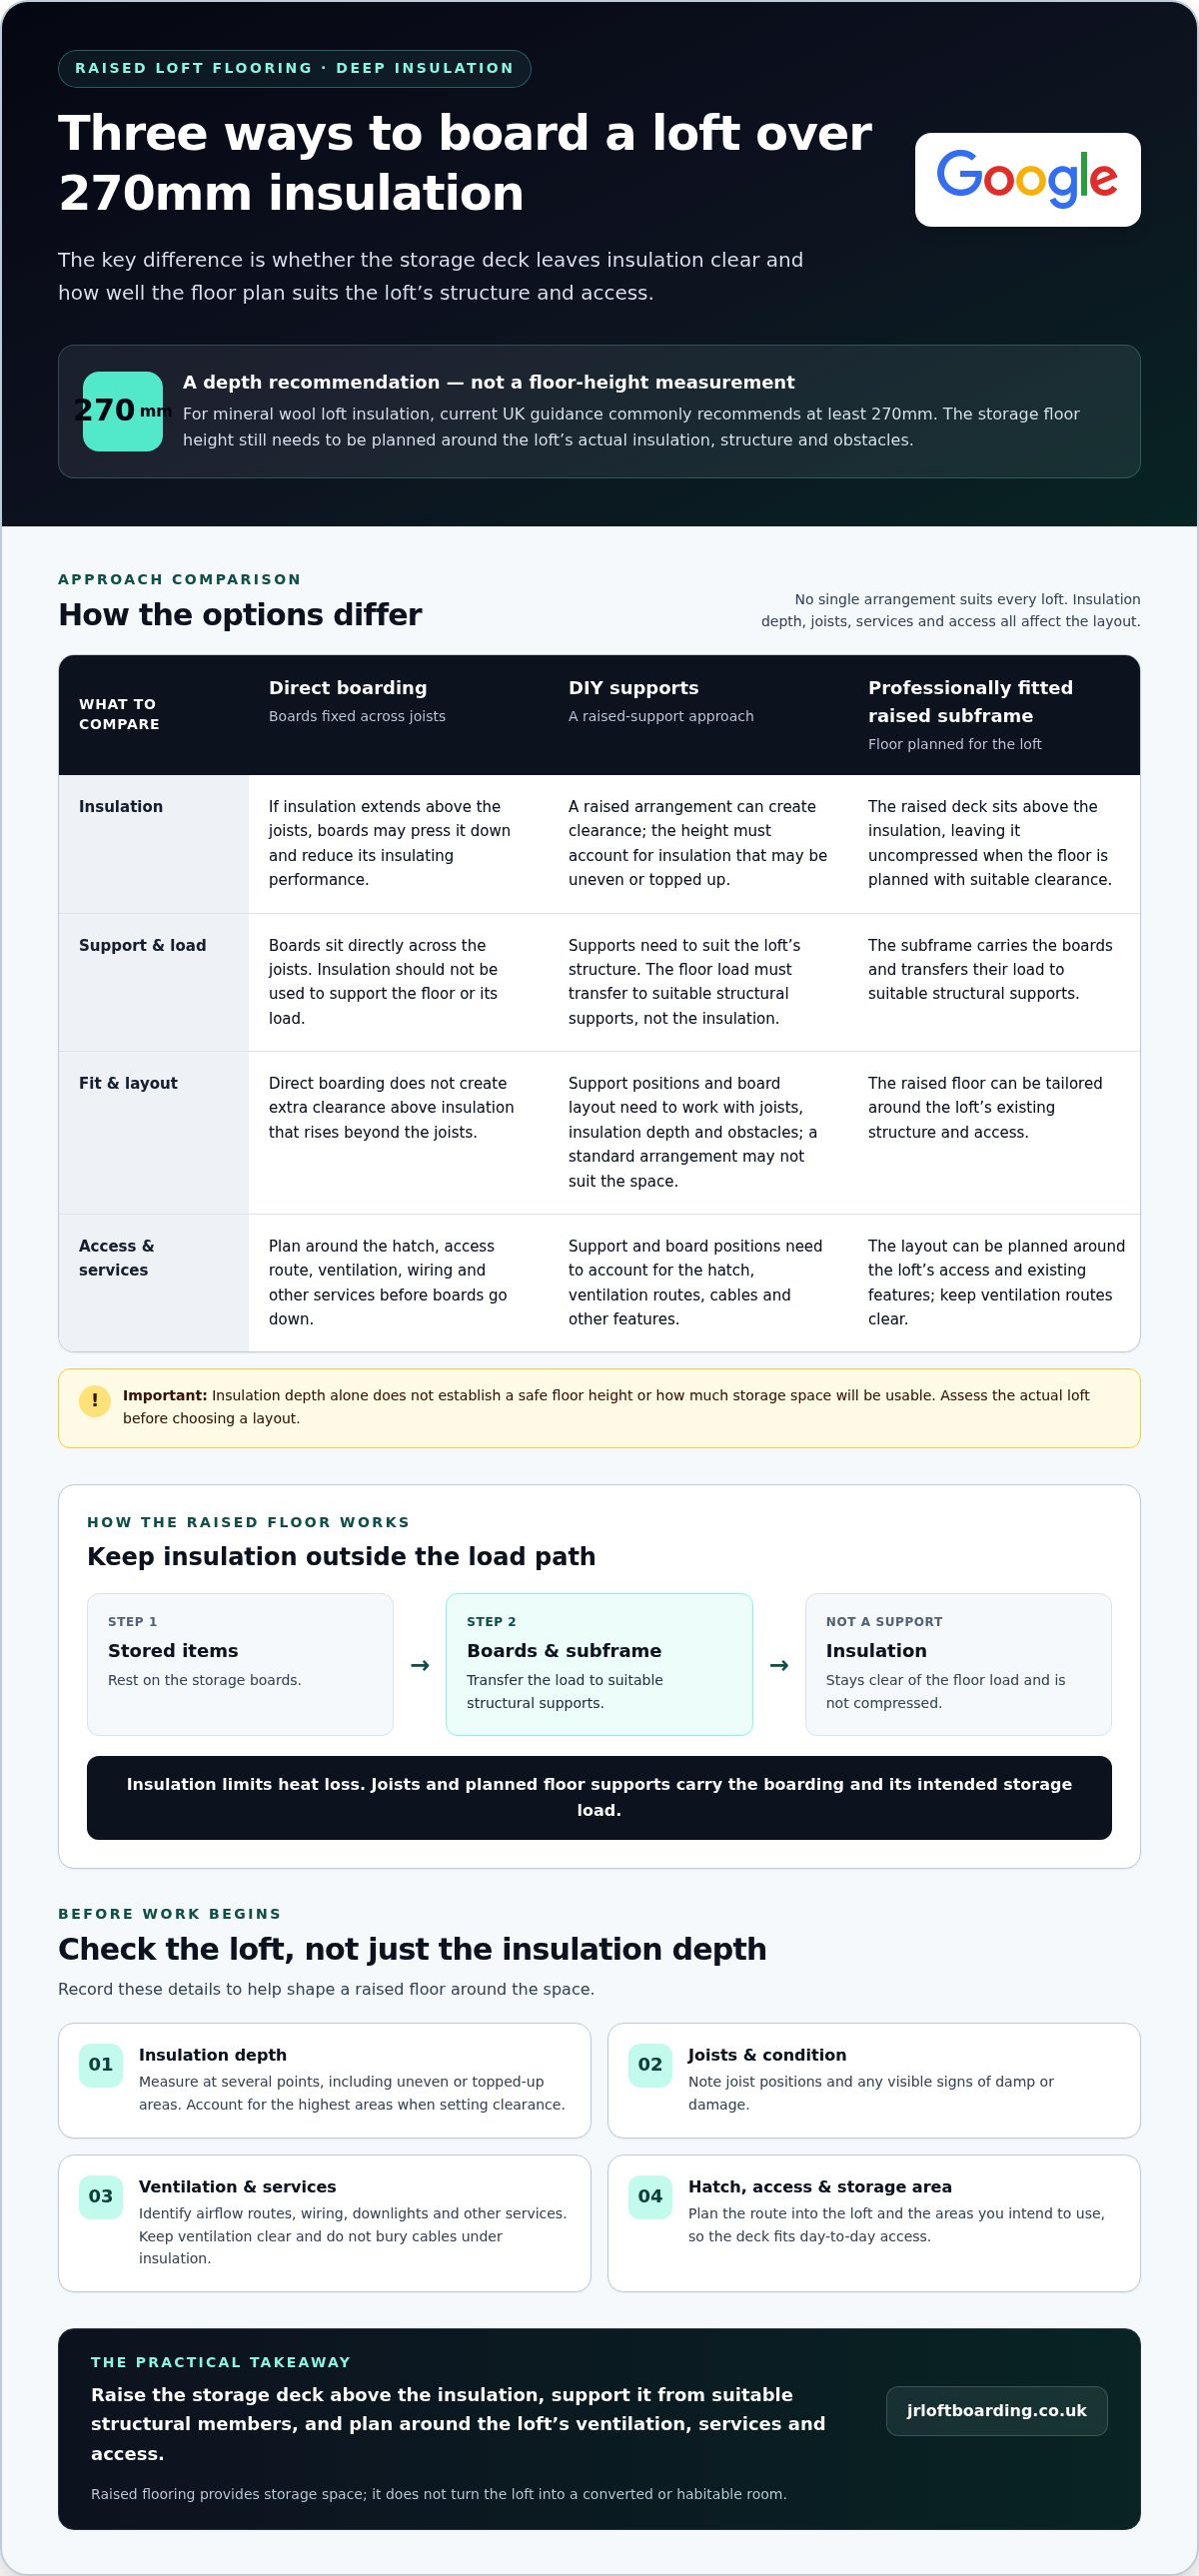
The layers have different jobs. Insulation helps limit heat loss through the ceiling, while joists and the planned floor supports carry the boarding and its intended storage load. Insulation is not a structural support. A floor design needs to account for the loft’s structure rather than relying on insulation to bear weight.
What raised loft boarding changes
A raised subframe creates space between the insulation and the boards. Its supports carry the floor above the insulation, allowing the storage deck to sit clear rather than squashing it. The arrangement should suit the loft: insulation can be uneven or topped up in places, while joist positions, cables, the hatch and other obstacles can affect the floor height and layout.
Insulation depth alone cannot tell you the safe floor height or how much usable storage you’ll have. The clearance needs to suit the loft’s actual shape and structure. Raised flooring can provide practical storage, but it doesn’t turn the loft into a converted or habitable room. Treat it as storage space and plan the boarded area around the available structure and access.
So, boarding loft over 270mm insulation is possible without compressing it, provided the floor is raised and planned for the individual loft. Start by checking insulation depth at several points, noting what sits above the joists and identifying anything that could affect the subframe. These checks help establish a suitable layout before boards go down.
How a Raised Loft Floor Protects Insulation Over 270mm
A raised floor separates the storage deck from the insulation. Existing joists form part of the loft’s structure, while a raised subframe creates the extra height needed for boards to sit clear of the insulation. The Energy Saving Trust guide also advises raising the floor where needed to avoid compressing insulation and to maintain ventilation.
The load path is straightforward: stored items rest on the boards, the boards transfer their weight to the subframe, and the subframe transfers it to suitable structural supports. The insulation should sit outside that load path. It isn’t there to support the floor, and the supports shouldn’t bear down on it.
How the subframe sits above the insulation
Raised supports are fixed to suitable structural members, with their arrangement chosen to suit the loft’s construction. The boards then sit on the subframe to create a storage surface. Support positions and board layout need to work together, rather than relying on guesswork or a standard arrangement that may not suit the space.
Measure insulation at several points before setting the floor height. It may be deeper in some areas, particularly where it has been topped up or laid unevenly. The planned clearance needs to account for the highest areas, so boards don’t press into the insulation once fitted. Assessing the loft also helps show where the storage deck can sit without interfering with existing features.
Ventilation, cables and roof details to keep in view
Keep roof ventilation routes clear. Boards or stored items placed across them can obstruct airflow, so identify where air enters or moves through the loft when planning the layout. Wiring, downlights and other services also need to be identified before supports and boards are positioned. Don’t bury cables under insulation or alter electrical fittings as part of a boarding job without appropriate consideration.
Before work begins, make a simple record of details that could affect the raised floor:
- Insulation depth, including uneven or topped-up areas
- Joist positions and visible signs of damp or damage
- Ventilation routes, wiring, downlights and other services
- The hatch, access route and areas you intend to use for storage
This information helps shape a raised floor around the loft, rather than forcing the loft to fit a set design. For boarding loft over 270mm insulation, measuring carefully helps keep the boards clear while making practical use of the space. JR Loft Boarding installs raised subframes and flooring tailored to the loft’s existing structure and access. View raised loft boarding options for storage planned above deep insulation.
Direct Boarding, DIY Supports or a Raised Subframe: What Suits Deep Insulation?
There are three broad approaches to loft storage, but they don’t suit every loft equally. The key question is whether the boards can sit securely at a height that keeps the insulation clear. Use this comparison to identify the practical trade-offs before deciding how to proceed.
| Option | Insulation and structural fit | Access and installation |
|---|---|---|
| Direct boarding | Boards fitted at joist level may press into insulation that rises above the joists. Direct boarding can suit a loft where insulation sits below board level, but it won’t create extra clearance by itself. | It can be simpler to fit, but the resulting floor height and access still depend on the loft layout. |
| DIY supports | Supports can raise boards above insulation if they suit the loft and are fixed to suitable structural members. Poor positioning or uneven support can affect the floor. | Requires careful measuring, fixing and board planning. The hatch, roof shape and obstacles can make installation more involved. |
| Professionally fitted raised subframe | Designed to support the floor clear of the insulation, with the layout planned around the loft’s structure and insulation depth. | A fitted layout can account for access and obstacles, with installation handled as part of the boarding work. |
When direct boarding is unsuitable
If insulation sits higher than the joists, boards fixed straight to them may compress it. Removing insulation locally isn’t a substitute for planning a suitable floor height. It may leave gaps in the insulation layer without resolving how the boards will be supported or how the rest of the floor will clear the insulation.
That doesn’t mean every older boarded loft is automatically unsuitable. Conditions and layouts vary, so assess the actual supports, insulation and intended storage area rather than assuming another loft’s arrangement will work for yours.
What to weigh up with DIY and fitted systems
DIY supports can be an option, but raising the boards doesn’t automatically make them suitable. Consider how you’ll reach the work area, the roof shape, joist positions, cables and other obstacles, and how much storage you need. A layout that works in an open, regular space may not suit a loft with a tight hatch or uneven insulation.
Supports need to sit evenly on appropriate structural members, and the floor shouldn’t block ventilation routes. Keep stored items within the capacity of the loft structure; don’t assume a boarded surface can carry any load. For boarding loft over 270mm insulation, a fitted subframe offers a practical option when the floor height and support layout need to suit the home’s structure, access and insulation.
What to Check Before Boarding a Loft Over Deep Insulation
Preparation can prevent surprises once boarding work begins. For boarding loft over 270mm insulation, assess the loft as it is, including uneven insulation, services and the route you’ll use to reach the storage area. Homes in Glasgow and nearby towns can have very different roof shapes and layouts, so don’t assume a plan that suits one loft will suit another.
Measure the loft and identify practical constraints
Use this five-step checklist to organise an initial assessment:
- Inspect: Look for signs of damp, damage or other existing issues. Note the joists and general roof shape.
- Measure: Record insulation depth at several points, including uneven and topped-up areas. Compare it with joist height and consider the headroom available above a raised floor.
- Identify obstacles: Mark pipes, cables, downlights and other services. Note roof ventilation routes that need to remain clear.
- Plan access: Check the hatch and the route from it. Consider whether people and the items you intend to store can be moved through safely.
- Agree the storage area: Mark the footprint you want boarded, along with areas that need to stay clear for access, ventilation or services.
Keep your notes together. A sketch showing the hatch, obstacles and intended storage footprint can make it easier to plan how a raised floor will fit the space.
Plan safe access and suitable storage
Think about what you’ll store before settling on the size of the boarded area. The loft structure and intended load need to be considered together. Heavy boxes or concentrated stacks place different demands on the floor from occasional, lighter items, so don’t assume the whole loft can be loaded in the same way.
Check whether the existing hatch gives you enough room to move safely and whether your usual items can pass through it. Lighting can make it easier to find and handle stored belongings. A suitable loft ladder can make regular access more practical; JR Loft Boarding installs Easystow loft ladders, hatches and raised flooring.
The aim is to create a useful storage area without blocking ventilation, services or the access route. JR Loft Boarding plans and installs raised subframes and flooring around your loft’s layout and insulation. Discuss raised loft boarding for your home in Glasgow and nearby towns.
Raised Loft Boarding in Glasgow: A Practical Route to Storage Over 270mm Insulation
Deep insulation doesn’t have to rule out useful loft storage. JR Loft Boarding installs raised subframes and durable flooring designed to create a storage area above insulation without compressing it. The floor is planned around the loft rather than set at a standard height, because insulation depth, joist positions, roof shape and access can vary from home to home.
How a fitted raised floor can suit a real home
Start by identifying what you’d like to store and how you need to access it. The loft layout, insulation, existing structure, hatch and features that need to remain accessible all affect where a raised floor can sit and which areas should be left clear.
The subframe and floor area are then planned to suit the space. Boards are supported above the insulation, while the storage area is arranged around practical details such as the route from the hatch and relevant loft features. The aim is useful, straightforward storage, not a converted or habitable room. The amount of accessible floor space depends on the loft’s layout.
For a homeowner weighing up boarding loft over 270mm insulation, a fitted approach avoids relying on a one-size-fits-all arrangement. A Glasgow loft with a compact hatch and obstacles may need a different layout from a more open loft elsewhere. Planning around the individual space helps the flooring suit the conditions in that home.
Discuss raised loft boarding in the Glasgow area
JR Loft Boarding works across Glasgow and nearby areas, including Airdrie, Motherwell, Paisley, Hamilton, Bishopbriggs, Newton Mearns, East Kilbride and Cambuslang. Homeowners can discuss the loft, the storage they have in mind and access considerations. The work involves assessing the layout, planning a raised floor to suit it and installing suitable boarding.
If you’re considering raised loft storage, get in touch with JR Loft Boarding to discuss a practical layout for your home. Talking through insulation, access and the areas you want to use helps set sensible expectations before work begins.
Make Loft Storage Work Around Your Insulation
Boarding loft over 270mm insulation can provide practical storage when the floor is raised to keep the insulation clear. The right floor height and layout depend on the loft’s structure, insulation depth, ventilation routes and access, so inspect and measure before work begins.
Direct boarding may press into insulation that rises above the joists. DIY supports can suit some lofts, but their position and fit need careful planning. A raised subframe and durable flooring provide a tailored way to create storage while keeping insulation uncompressed.
JR Loft Boarding works across Glasgow and nearby areas, including Airdrie, Motherwell, Paisley, Hamilton, Bishopbriggs, Newton Mearns, East Kilbride and Cambuslang. Contact JR Loft Boarding to plan raised loft storage around your insulation. A layout tailored to your loft makes better use of the space without asking the insulation to do a job it wasn’t designed for.
Frequently Asked Questions
Can I board my loft if the insulation is more than 270mm deep?
Yes, provided the floor is designed to sit above the insulation without compressing it. A raised subframe can create storage clearance, but the support arrangement must suit the loft’s structure, insulation and access. Depth alone doesn’t confirm whether the joists can support the floor and stored items, or establish a universal installation height. Assess the specific loft before deciding how much area to board.
Do loft boards need to be raised above 270mm insulation?
Boards shouldn’t press insulation down just to sit at joist level. If the insulation rises above the joists, raised supports can create clearance for storage flooring. The floor height and layout depend on insulation depth, joists, roof details and obstacles. The aim is a practical storage surface above the insulation, not a converted or habitable loft room.
What happens if loft insulation is squashed under boards?
Squashing insulation can reduce its ability to slow heat transfer, which is why boards shouldn’t compress it into a shallow space. The effect can depend on the insulation material and how it has been installed, so don’t assume every loft behaves the same way. Check how the existing insulation sits beneath the boards and plan a floor that keeps it clear.
Can I put loft boards directly on the joists over deep insulation?
Not if the insulation stands above the joists and the boards would press it down. Direct boarding may be possible where insulation sits below the joist tops and boards can be supported without compressing it. For deeper insulation, a raised floor can provide clearance. Check the joists, insulation and intended storage area rather than assuming direct boarding suits every loft.
Can I use loft legs or battens over 270mm insulation?
Possibly, but supports and battens aren’t automatically suitable for every loft. They need to attach to appropriate structural members, provide enough clearance for the insulation and suit the planned board layout. Consider ventilation routes and the weight of the items you intend to store, too. Support position and spacing depend on the system and loft, so avoid relying on a universal layout or load rating.
Will raised loft boarding block roof ventilation?
It shouldn’t if the floor layout is planned around the loft’s ventilation routes. Roof details vary, so don’t assume every loft has the same vents or airflow requirements. Before boarding, identify openings and routes that need to remain clear, and avoid covering them with boards or stored items. Include these features in the layout so storage doesn’t obstruct airflow through the loft.
Is it safe to store boxes on a raised loft floor?
It depends on the loft structure, floor design and how the stored weight is distributed. Plan for the items you’ll keep there, such as a few light boxes rather than heavy, tightly stacked containers, and don’t overload the area. A boarded storage floor doesn’t make the loft habitable. JR Loft Boarding installs raised flooring for homes across Glasgow, Airdrie, Motherwell, Paisley, Hamilton, Bishopbriggs, Newton Mearns, East Kilbride and Cambuslang.
