
For loft hatch replacement in Airdrie, the right fit depends on the opening and the ladder you plan to use. A hinged hatch needs to work with the ladder’s folding path and the space available on the landing. Matching the hatch and ladder matters more than choosing a hatch by appearance alone.
A replacement may fit the existing opening, but the frame, clear opening and ladder movement all affect the choice. Measuring the aperture and considering how the ladder will open helps establish whether the existing opening can stay or needs adjustment.
This guide explains how to match a hatch and ladder, what to consider when fitting a new hatch into an existing opening, and what to expect during a survey and installation. You’ll also see how ladder type, available space and any changes to the opening affect the work, so you can plan practical, safer loft access.
Key Takeaways
- Match the hatch opening and hinge direction to the ladder, allowing room for it to fold into the loft and open onto the landing.
- Learn which measurements and frame details help determine whether a replacement door can fit the existing opening.
- See what a survey considers, from the opening and loft access to the space needed for safe ladder use.
- Understand what can affect installation time, including whether the opening stays as it is or needs alteration.
- Raised loft boarding and compatible loft access can help make storage more practical; JR Loft Boarding offers both as part of its loft services.
Hatch compatibility with loft ladders
A compatible hatch and ladder must work as one assembly. Check the clear opening, hinge direction and ladder clearance before choosing either part. In Airdrie homes, a hinged hatch can replace a loose or lift-out cover when the ladder needs a fixed point to attach to.
UK loft hatches include hinged, lift-out and drop-down designs, in timber, metal and UPVC. Sizes vary: one listed hinged white Timloc access door measures 562 by 662 millimetres. Bespoke insulated hatches can be made in larger sizes, with a non-fire-rated model listed up to 1200 × 1000 mm. These are examples, not universal opening sizes.
Match the hatch to the ladder’s movement. A folding ladder needs room to fold into the loft and enough landing space to open out. A concertina ladder can suit tighter spaces because it needs less clearance above and below. Sliding ladders commonly have two or three sections, so check where each section will travel and rest.
- Measure the existing opening, not just the visible cover.
- Check the clear opening after allowing for the frame.
- Confirm the hatch hinges in a direction that leaves the ladder unobstructed.
- Compare the ladder’s folded position with joists, stored items and the landing area.
Scottish building standards require an insulation envelope that reduces heat loss. An insulated hatch helps maintain that boundary, but the fit around its frame matters too. Gaps can undermine the seal, while insulation must not obstruct the hatch or ladder.
For a like-for-like replacement in a Scottish home, planning permission is usually not the main consideration, though building standards are a separate matter. Basic hatch and ladder work for storage may not require direct building control involvement. A larger opening, electrical wiring, reduced insulation or a change to living space can affect the assessment.
If you suspect the loft contains asbestos insulation, don’t disturb it to measure or fit a hatch. Fibres can be released if the material is cut, moved or damaged. Pause the work and arrange an appropriate asbestos assessment before anyone enters or alters the affected area.
Choose the hatch after confirming the ladder type and its clearance. This helps avoid a frame that narrows the opening or a ladder that cannot unfold safely. For loft hatch replacement in Airdrie, the opening, hinge position and available headroom all shape the right combination.
Loft hatch doors fitted to existing openings
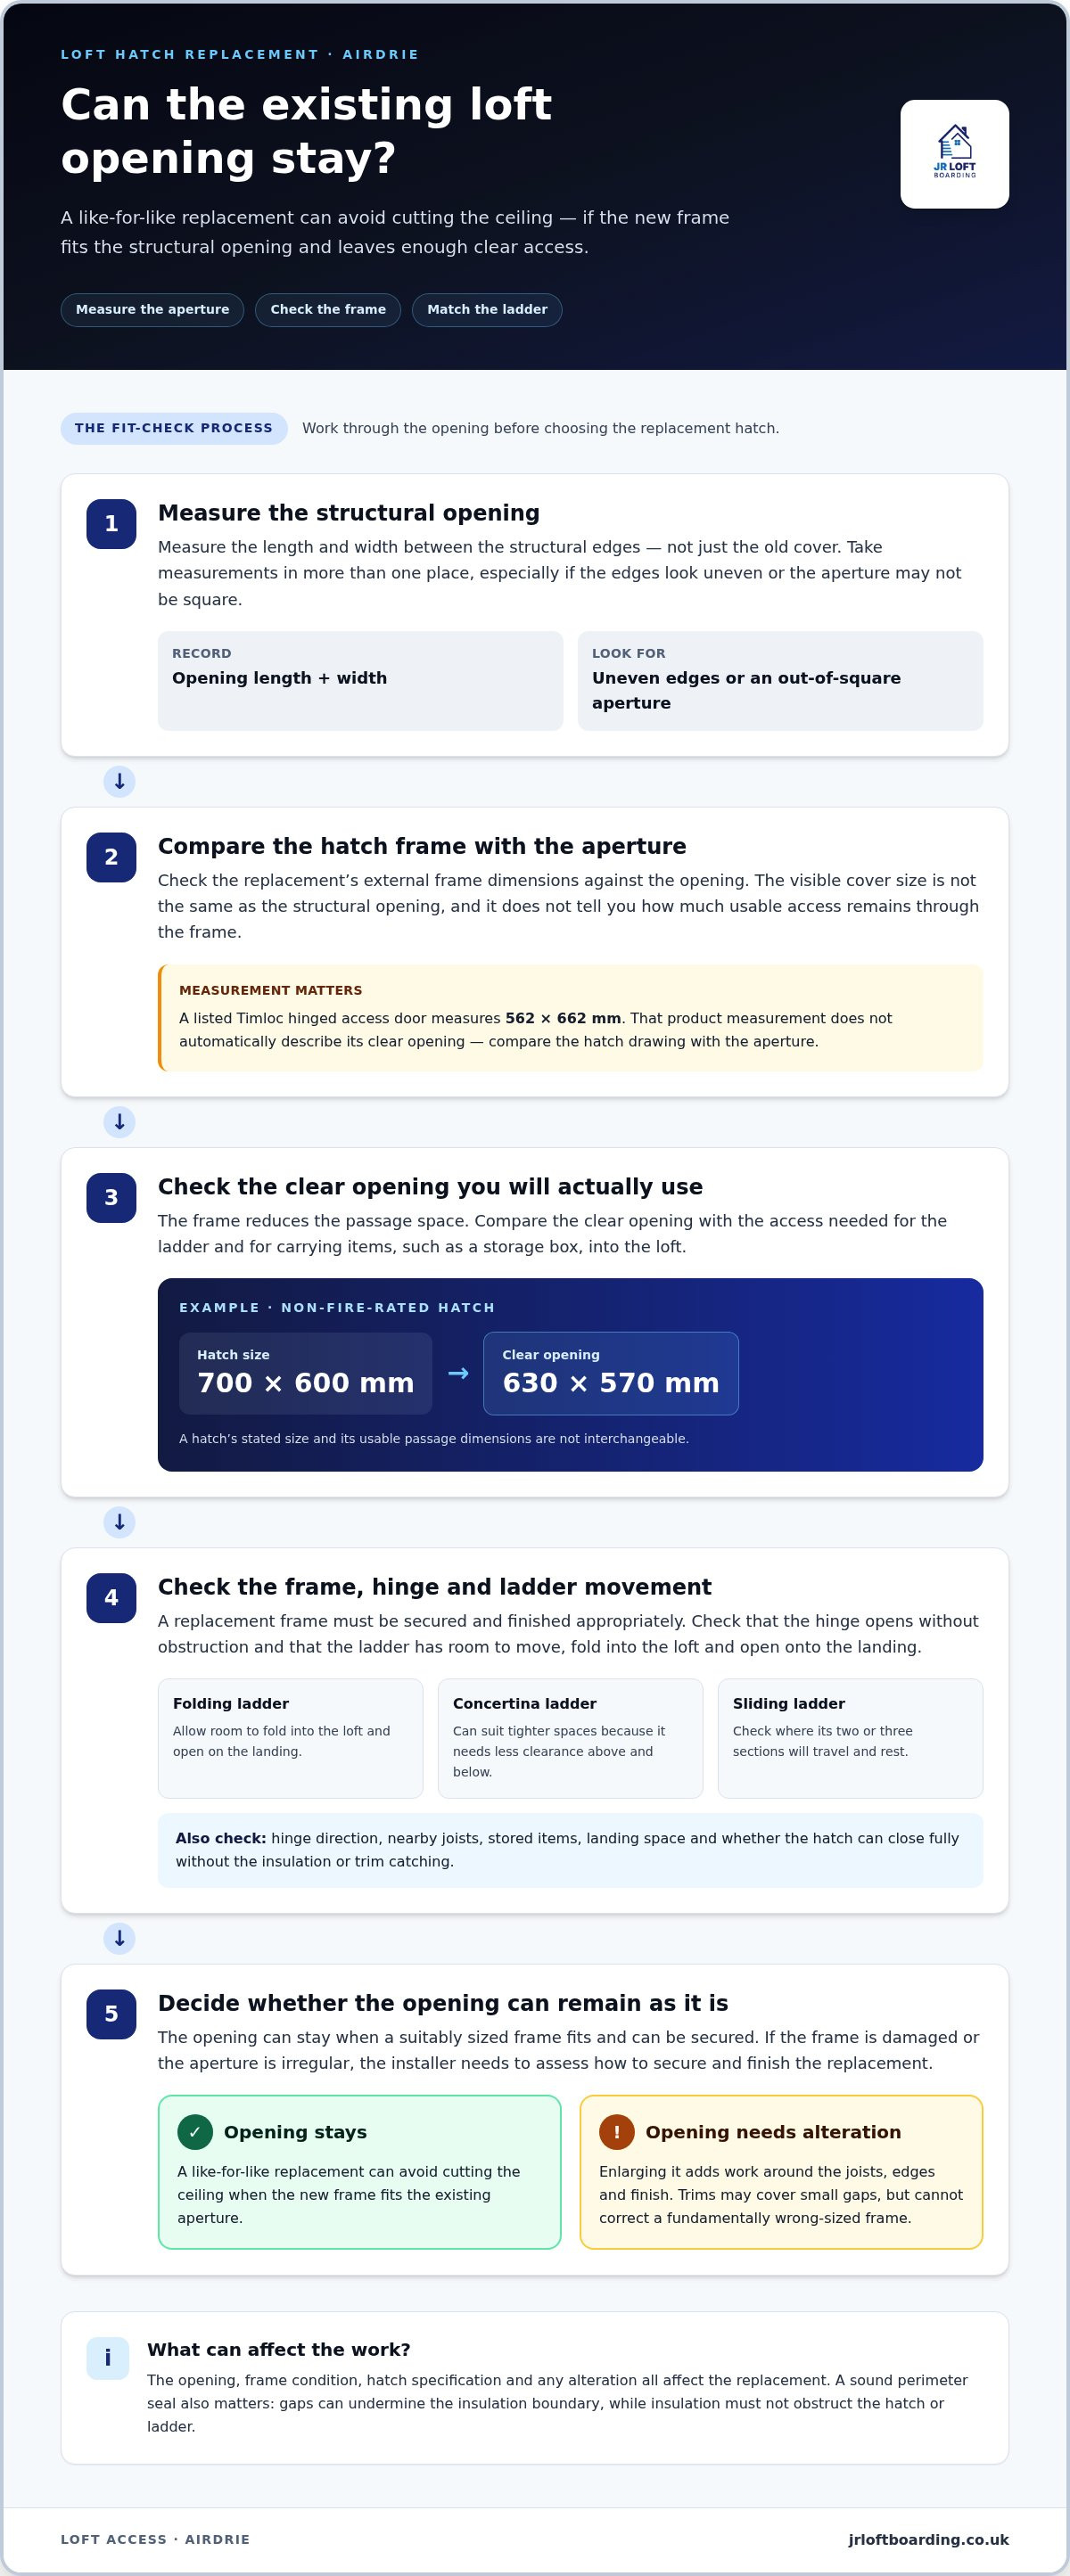
Keeping the existing opening can avoid cutting the ceiling, but the new frame must suit its shape and dimensions. Measure the opening at several points, as older timber edges may not be square. Record the width and length between the structural edges, then compare them with the hatch’s outer frame size. The visible cover size alone doesn’t show how much clear access remains.
Allow for the frame and hinge when checking usable access. For example, a Timloc hinged white loft access door is listed at 562 by 662 millimetres. That product measurement doesn’t automatically describe the clear opening through its frame. Compare the hatch drawing with the opening and the items you need to carry upstairs, such as a storage box.
Hatch construction affects the fit and how the cover closes. A bespoke loft hatch door and frame can be made from 0.9 mm thick Zintec steel, with 50 mm insulation specified for a made-to-measure steel hatch. A non-fire-rated hatch has a 25 mm wide picture frame. These details matter where the ceiling opening has limited clearance around its edges.
Locking arrangements also vary by design. A UPVC drop-down loft access door has a three-point lock. A 3-way lock is provided when the hinged size exceeds 650 mm. Check how the lock operates and whether surrounding joists, stored items or a ladder could obstruct it. The hatch must close fully after installation, without insulation or trim catching against the door.
- Measure the structural opening, then note any uneven edges.
- Compare the frame’s external dimensions with the ceiling aperture.
- Check the clear opening for access and ladder attachment.
- Confirm the hinge and lock can move without hitting nearby obstructions.
For a like-for-like replacement, a suitably sized frame may fit without enlarging the opening. If the old frame is damaged or the aperture is irregular, the installer needs to assess how to secure and finish it. Trims can cover small gaps, but they can’t correct a frame that is fundamentally the wrong size.
Insulation is another part of the fit. A 50 mm insulated steel hatch needs a sound perimeter seal, while the cover must still open freely. Avoid compressing insulation into the hinge or latch area. For practical guidance on loft hatches and insulation, consider how the replacement will work with your existing ceiling and access arrangements.
Replacing a hatch without altering the opening
A like-for-like replacement keeps the existing ceiling aperture, provided the new frame fits and can be secured. It usually avoids cutting the ceiling, while enlarging an opening adds work around the joists, edges and finish. The price depends on the opening, frame condition, hatch specification and any alteration, and is given after a quote request.
Measure the structural opening, not just the old door. Note the length and width between the edges, then check whether the aperture is square. If the frame looks uneven, measure in more than one place. These measurements help match the replacement frame to the actual opening, rather than the cover’s outer dimensions.
Allow for the difference between the hatch size and its clear opening. For example, a non-fire-rated hatch measuring 700 × 600 mm has a clear opening of 630 × 570 mm. The frame therefore reduces the passage space. Compare the clear opening with the access needed for a ladder or for carrying items into the loft.
Manufacturers may also allow for fitting tolerance. One stated method deducts 7 mm from the customer’s loft hatch measurements. This adjustment helps the hatch fit within the aperture, rather than being forced tightly against the surrounding structure. Use the product’s measurement instructions and keep the original measurements available during selection.
- Record the opening’s width and length at several points.
- Check for uneven edges, loose timber or damage around the frame.
- Compare the replacement’s external size and clear opening with the aperture.
- Confirm the hinge and latch have room to move after fitting.
Keeping the opening unchanged can preserve nearby ceiling finishes and avoid disturbing more of the loft structure. It may also limit the making-good required. However, a replacement that is too small can leave gaps, while an oversized frame may not sit securely. The frame needs sound fixing points around the aperture.
Enlarging the opening can create a wider route for access, but may involve cutting ceiling material or altering nearby framing. This can mean extra finishing work and a different assessment of the surrounding structure. A new opening isn’t automatically better: its benefit depends on whether the current clear space prevents ladder use or practical access.
For loft hatch replacement in Airdrie without changing the opening, first compare the measured aperture with suitable hatch dimensions. Then check the clear opening, frame condition and intended access. If these details align, a like-for-like fit can keep the work focused. If they don’t, assess the opening before choosing a larger hatch.
Survey, assessment and installation process
A survey connects the measurements with the hatch, frame and access plan. The installer can then set out the work, fit the unit and check that it operates correctly.
Installation timescale
The work involved, not just the hatch itself, determines the installation process. Replacing a hatch in a sound opening is simpler than adding new framing, repairing the ceiling or altering the aperture. A survey identifies what’s needed before the installation plan is set.
During assessment, the installer measures the opening and checks access to its edges. They also consider how the old frame is fixed, whether the new hatch clears nearby joists, and whether insulation affects movement. A made-to-measure hatch may have a stated manufacturing lead time of 5-7 working days, separate from the time spent fitting it.
Installation can proceed in stages: protect the work area, remove the old cover and frame, prepare the aperture, fit the replacement and test the door. The sequence changes if the opening needs repair or adjustment. A clear route to the loft and access to the ceiling help the installer complete each stage.
Installation quote inclusions
A loft hatch installation quote should set out the hatch and frame, removal of the old unit, fitting, and finishing work. It should also explain whether insulation, trims or disposal are included, so you can see what the quoted work covers. The price depends on the case and is given after a quote request.
Ask for the written scope to distinguish a like-for-like replacement from extra work. Repairing damaged edges or changing the opening, for example, is different from fitting a frame into a sound aperture. The quote should make these tasks clear rather than grouping them under a general installation description.
Measurements are central to both assessment and ordering. Record the opening width and length, then note uneven sides, visible damage and nearby obstructions. One manufacturer’s method deducts 7 mm from customer measurements to allow for tolerance. That figure belongs to that measurement method, so follow the instructions for the hatch being ordered.
Before work begins, agree how the installer will protect the room and finish the ceiling edge. After fitting, the door should open, close and latch without catching. The installer can check that insulation doesn’t obstruct the hinge or frame and that the finished opening suits the planned loft access.
For loft hatch replacement in Airdrie, a useful survey links measurements to a clear work scope. It identifies whether the existing opening can stay, what finishing is needed and how the replacement will operate once fitted.
How long does it take to replace a loft hatch?
There’s no single fitting time for every loft hatch. A straightforward swap involves fewer tasks than repairing a ceiling edge or changing the opening. The survey findings, hatch type and access to the work area shape the sequence. A made-to-measure hatch can have a stated manufacturing lead time of 5-7 working days, before fitting is arranged.
For a direct replacement, the installer protects the floor and clears the area below the hatch. They remove the old door and frame, prepare the opening, fit the new frame, then attach and test the door. A sound opening with compatible dimensions avoids extra preparation. Final checks cover the hinge, latch and contact between the hatch and frame.
Extra work adds steps. A damaged timber edge may need attention before the new frame can be secured. Enlarging an opening requires cutting and finishing, rather than simply fitting a replacement into the existing aperture. The installer also considers nearby joists, ceiling finishes and insulation that could obstruct the hatch.
Preparation helps the installation proceed smoothly. Before work starts, clear stored items around the loft access and move furniture from beneath it. Keep the landing route open for tools and materials. If a ladder is fitted with the hatch, the installer needs room to assess its folding path and landing space as part of the job.
- A ready-made hatch avoids waiting for bespoke manufacture.
- A made-to-measure unit has a stated manufacturing lead time of 5-7 working days.
- A sound, unchanged opening keeps preparation focused on removal and fitting.
- Repairs, altered framing or extra finishing add work stages.
- A ladder installation needs checks for movement and landing clearance.
Use the survey to understand which stages apply to your opening. It should identify whether the old frame can be removed cleanly, whether the new frame fits and what finishing is included. Manufacturing lead time is separate from time spent on site, so keeping these stages distinct makes scheduling clearer.
After fitting, the hatch should open and close freely. The installer checks that the latch engages and the frame sits securely. If insulation is present, it must not catch against the hinge or door. These practical checks complete the job, rather than judging the work only by how quickly the old cover is removed.
For a loft hatch replacement in Airdrie, an assessment can clarify the work stages before fitting is scheduled. If you’re planning a loft hatch replacement in Airdrie, arrange a loft hatch assessment to discuss the preparation and fitting steps for your home.
JR Loft Boarding: Raised loft boarding
JR Loft Boarding can bring hatch access and loft storage together with raised loft boarding, loft hatches and insulation, and Easystow aluminium loft ladders. This is a practical next step if you’re replacing the hatch to make your loft easier to reach and use for storage.
Raised boarding creates a practical storage surface above the loft insulation, helping preserve its intended depth. Pairing it with a suitable hatch and ladder aligns access with the area you plan to use. For a new build, you can consider these choices as part of planning the loft space.
If you’re considering a hatch, ladder and boarding together, contact JR Loft Boarding to discuss your loft access and storage needs.
Plan your next step for easier loft access
Before choosing a hatch, consider how you want to use the loft over time. A useful access point should work with your ladder and storage area, not just the existing opening. Whether you’re planning a new build or improving an established home, think about how access and storage can work together.
JR Loft Boarding supplies and fits Easystow aluminium loft ladders and raised loft boarding, helping bring access and storage into one practical plan. A considered layout can make the loft easier to reach and organise without choosing each part in isolation.
If you’re ready to discuss loft hatch replacement in Airdrie, share what you need from the space and the access you have now. Contact JR Loft Boarding to discuss your hatch. A straightforward conversation can help you work out a sensible next step for your home.
Frequently Asked Questions
How do I choose the right loft hatch & ladder fitting service in Airdrie?
Choose a service that considers the hatch and ladder together, rather than treating them as separate purchases. JR Loft Boarding supplies and fits Easystow aluminium loft ladders, with suitability based on your loft access dimensions and layout. For example, limited turning space on the landing can affect ladder positioning. Request a free quote to discuss your access needs and intended use before deciding.
Can I keep insulation levels up after adding a new hatch?
Insulation levels can be maintained by choosing an insulated hatch and keeping the surrounding loft insulation in place. The hatch should close properly against its frame, without gaps that create a draught path. If insulation is moved during fitting, return it around the access area without blocking the door. JR Loft Boarding provides loft hatches and insulation tailored to the property and storage plans.
What guarantees or warranties should a reputable fitter provide?
Check what protection applies to the work and whether the terms cover the product, fitting or both. JR Loft Boarding’s work comes with a warranty and guarantee, and Easystow loft ladder installations have a five-year warranty. Keep the written terms with your installation details so you can understand what applies if a fitting issue arises. Don’t assume every part has identical cover.
When should I replace my loft hatch door?
Replace a hatch door if it is cracked, warped, difficult to close or no longer sits securely in its frame. A loose cover may also be unsuitable if you need regular loft access. For example, a household storing seasonal items may benefit from a hinged hatch paired with a suitable ladder. If the frame is sound, only the door may need attention.
Will fitting a loft hatch & ladder damage my existing decor?
Fitting can disturb paint or plaster around the opening, particularly if the old frame is tightly fixed or the aperture needs adjustment. A like-for-like replacement in a sound opening causes less disruption than changing its size. Move fragile items from the room below and clear the landing before work starts. Any ceiling repairs or finishing should be clear in the agreed scope.
Can a loft hatch be insulated and draught-proofed?
An insulated, draught-proof hatch can help limit heat escaping through the ceiling opening. The frame needs to sit neatly, and the door must close against its seal without obstruction. For example, loose insulation too close to a hinge can stop the hatch shutting fully. JR Loft Boarding provides loft hatches and insulation suited to the property, so access and insulation can be planned together.


