

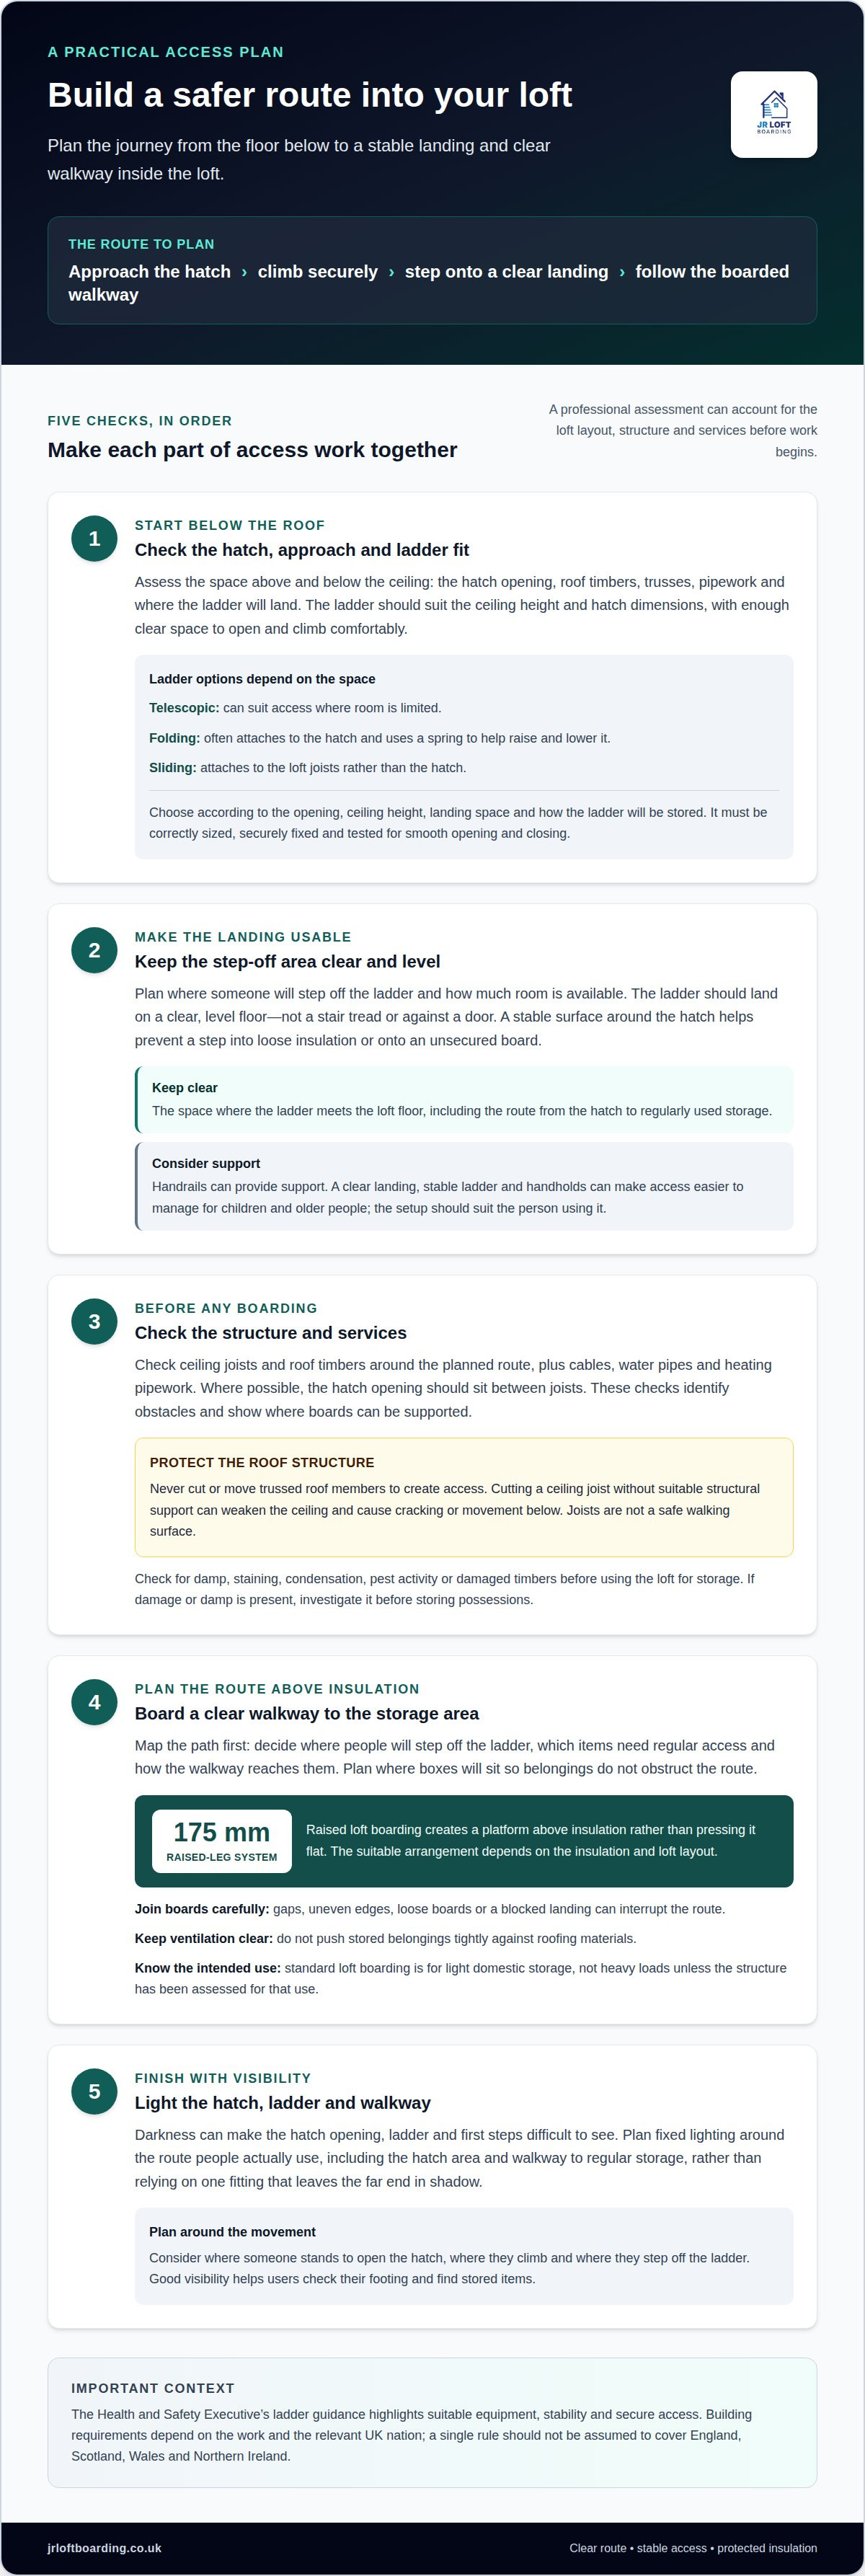
A clear route matters as much as the loft hatch. Knowing how to make loft access safer starts with considering the whole journey, from the floor below to a stable landing inside the loft. A well-positioned hatch, securely fitted ladder, clear boarded walkway and suitable lighting help make each step more certain.
If reaching the hatch feels cramped or the ladder opens onto stored items, it is understandable to feel uneasy about using the loft. The issue may involve more than the hatch: roof timbers, pipes, limited landing space and poor lighting can all affect access.
This guide explains why a hatch can be awkward, how to plan a clear walkway and what to consider in the roof structure before work begins. It also covers lighting and practical changes that can make regular access easier. The aim is a route that suits the loft, preserves the insulation depth and gives you a clear place to step off the ladder.
Key Takeaways
- Choose a ladder to suit the hatch, ceiling height and space available for a safe landing.
- Plan a stable, clear boarded route that keeps insulation from being compressed.
- Have joists, roof timbers, cables and pipework considered before changing access or boarding.
- Plan lighting around the hatch and walkway so the route and footing are easier to see.
1. What makes a loft hatch awkward to use?
A hatch can be awkward if there is too little room to approach, open it or stand beneath it. A professional assesses the space above and below the ceiling, including roof timbers, trusses, pipework and the area where the ladder will land. The ladder needs to suit the ceiling height and hatch dimensions, with enough clear space to open and climb comfortably.
Restricted space affects which ladder will work. Telescopic ladders can suit access with limited room, while folding ladders often attach to the hatch and use a spring to help with raising and lowering. Sliding ladders attach to loft joists rather than the hatch. The ladder choice depends on the opening, ceiling height, landing space and how it will be stored.
Professional installation is sensible when the hatch position, roof structure, cables or pipes make the work less straightforward. A ladder must be correctly sized, securely fixed and tested for smooth opening and closing before use. The Health and Safety Executive’s ladder guidance highlights suitable equipment, stability and secure access. Building requirements depend on the work and the relevant UK nation, so a single rule should not be assumed to cover England, Scotland, Wales and Northern Ireland.
To make a hatch easier to use, a professional can assess its frame, hinges and catch. A well-fitted hatch should sit securely, close neatly and seal against draughts. The ladder should land on a clear, level floor, not a stair tread or against a door. Handrails can provide support, and fixed lighting near the hatch helps users see their footing. For children and older people, a clear landing, stable ladder and handholds can make the route easier to manage, but it should still suit the person using it.
2. Planning a clear boarded walkway
A professional plans the route from the hatch to the storage area. They assess where someone will step off the ladder, how much room is available and which items need regular access. For example, the route to boxes at the far end of the loft should stay clear of belongings and loose materials. Planning the path first helps ensure the boarding is useful, rather than creating a platform that does not reach its intended purpose.
The area around the hatch needs a stable surface, with no loose boards or exposed insulation to step into. A professional considers the boarding layout and how each section joins the next. Gaps, uneven edges and a blocked landing can interrupt the route. Keeping the space where the ladder meets the loft floor clear also makes it easier to get on and off.
Raised loft boarding creates a platform above insulation, rather than pressing it flat beneath the boards. A 175 mm raised-leg boarding system can provide a route to stored items while protecting the insulation underneath. The suitable arrangement depends on the insulation and the loft’s layout. Raised boarding should leave ventilation clear, and stored belongings should not be pushed tightly against roofing materials.
Before storage goes in, the professional can plan where boxes will sit and leave the walkway unobstructed. Loft boarding is intended for light domestic storage, not heavy loads unless the structure has been assessed for that use. A clear route also helps prevent people from stepping directly onto insulation or moving between ceiling joists. Those joists are not a safe walking surface.
Plan boarding before moving possessions into the loft. If the hatch area needs a dedicated route above insulation, a professionally planned loft walkway can help organise access and storage together.
3. Checking ceiling joists and roof structure
Before boarding, a professional checks the ceiling joists and roof timbers around the planned route. Where possible, the hatch opening should sit between joists. If its position needs to change, the assessment includes joists, trusses, pipework and electrical cables. This identifies obstacles before work starts and shows where boards can be supported. A hatch must never be made to fit by cutting or moving trussed roof members.
Cutting a ceiling joist without suitable structural support can weaken the ceiling and cause cracking or movement below. A professional checks how the opening relates to surrounding joists and whether any alteration needs proper support. The same care applies to roof trusses: their web members and timbers must not be cut, moved or notched to create access. The route needs to work around the structure, not compromise it.
The roof space should also be checked for issues that need attention before boarding. Damp, staining, condensation, pest activity or damaged timbers can affect whether the area is ready for storage. A professional also considers cables, water pipes and central heating pipework along the planned walkway. Routing around pipes and cables can make access easier and reduce the risk of disturbing services during installation.
Joists are not a safe walking surface, and stepping between them can be dangerous. A professional plans boarding over suitable support instead of treating exposed joists as a path. They also consider the intended storage: standard loft boarding suits light domestic items, not heavy loads unless the structure has been assessed for that use. Do not assume a boarded floor can carry heavy belongings.
These checks help establish where boarding can go and what the structure can support. If the roof shows damage or damp, investigate it before storing possessions. Boarding should also leave ventilation clear, and belongings should be kept away from insulation and roofing materials.
4. Loft lighting for visibility
Darkness can make the hatch opening, ladder and first steps inside the loft difficult to see. Fixed lighting near the hatch and along the boarded route helps users check their footing and find stored items. A professional plans light around the route people actually use, rather than relying on one fitting that leaves the far end in shadow. For example, the hatch area and the walkway to regular storage both need attention.
Place lighting to suit the access route. Consider where someone stands to open the hatch, where they climb and where they step off the ladder. Then check how light reaches the walkway, including corners and areas partly screened by roof timbers. The landing needs to be clearly visible so users can see the floor before stepping away from the ladder.
In a loft used for storage, lighting should make both the path and nearby items easy to see. A route past boxes, for example, needs enough light to distinguish the boarded surface from objects that have shifted into the way. Fixed lighting near the hatch and along the route means access does not depend on carrying a light while climbing.
Lighting also needs to work with the hatch and ladder. Consider whether the open hatch, ladder or stored belongings could block the light, and whether the access point is visible from below. Plan lighting alongside the walkway so the ladder opening and landing stay in view. Good loft lighting helps users see the space and avoid hazards while reaching stored items.
If the hatch area or boarded route is poorly lit, plan lighting with your loft access improvements so visibility is considered as part of the overall layout.
JR Loft Boarding: Accessories
JR Loft Boarding can help when a loft needs practical access improvements, rather than a loft conversion or roof repair. Its offerings include Easystow loft ladders, raised loft boarding and accessories, which can support a clearer route and more organised storage. For a new build, the same choices can be considered as part of planning loft access. The right combination depends on the hatch, available space and how the loft will be used. A ladder addresses the climb, while raised boarding provides a platform above insulation. Accessories can complement the setup. Share the access issue you want to solve, such as a cramped hatch or an unclear route. For help with your loft access, contact JR Loft Boarding.
Plan for the way you’ll use the loft
Before arranging work, decide how you need to use the loft. Is it for occasional access to seasonal items, or will someone use it regularly? That purpose helps shape the balance between access, storage and available space. Consider future household needs too, as a layout for occasional storage may not suit regular use.
If you are considering how to make loft access safer, start by explaining who will use the loft and what they need to reach. This gives the work a clear purpose. Describe any awkward part of the route, such as a tight approach or a landing that needs to remain clear. Thinking about everyday use helps keep the plan practical.
A practical conversation can turn those needs into a considered plan for your loft. Contact JR Loft Boarding to discuss your loft access. A clear plan is a good first step towards using the space with greater confidence.
Frequently Asked Questions
What makes a loft hatch awkward to use?
A hatch can feel awkward if it is difficult to open fully or there is little room to approach it. A bedroom door that swings beneath the opening, a light fitting in the way or a ladder landing beside stored items can all complicate access. Ask whether someone can reach the hatch, operate it and step clear without twisting around obstacles.
What are the safest types of loft ladders for UK homes, and how can a professional help you choose?
No ladder type suits every home. Folding ladders can work with hatch-mounted systems, sliding ladders need room to extend, and telescopic options can suit tighter spaces. A professional matches the ladder to the ceiling height, hatch dimensions and room below. In Glasgow and Central Scotland, JR Loft Boarding fits Easystow aluminium loft ladders to suit the dimensions and layout of the access.
How should a professionally installed loft ladder be used safely?
Use the ladder only when it is fixed in place, and follow the manufacturer’s instructions whenever you open or stow it. Keep the floor at its foot clear and make sure the ladder opens fully before climbing. Do not use it if it feels loose or does not open smoothly. A clear landing and visible route help prevent missteps when moving into the loft.
What weight limits and safety standards should you check when choosing a loft ladder with a professional?
Weight limits vary by ladder model, so follow the manufacturer’s stated capacity rather than assuming all ladders are alike. A professional can match the model to its intended use and check its fixings and position. The Health and Safety Executive’s ladder guidance highlights suitable equipment, stability and secure access. A ladder’s capacity does not indicate how much weight the loft floor can carry.
What are the main risks of using a loft ladder, and how can professional installation help prevent falls?
Falls can happen when a ladder is unstable, poorly fixed, unsuitable for the ceiling height or used with clutter at its foot. A professional assesses the route from the room below to the loft landing, then fits the ladder and checks its movement and fixings. If it shifts, catches or will not open freely, do not use it until the problem is addressed.


