

The most useful small loft isn’t always the one with the most boards. Loft storage for small houses can work well with a boarded area near the hatch, where everyday items are easier to store and reach. Standard boarding gives you a firm surface, while raised flooring sits above the insulation to preserve its depth.
It’s tempting to use every spare corner, but pipes, wiring and essential services need to remain accessible. The right layout depends on the insulation, loft structure and what you plan to store. This guide compares raised and standard boarding, explains what loft boarding provides and shares ideas for awkward spaces. A considered layout makes loft storage for small houses more practical without filling every available corner.
Key Takeaways
- Make a small loft easier to use with a clear route from the hatch, useful lighting and storage arranged for easy access.
- Raised boarding can leave space for insulation beneath the floor, while standard boarding may suit a loft where the insulation already fits below the boards.
- Use low storage, shelves or labelled boxes to make practical use of eaves and awkward spaces beneath sloping ceilings.
- Raised loft boarding, loft hatches and insulation can help create a more useful storage area when the existing loft layout needs adapting.
1. What Does Loft Boarding Provide?
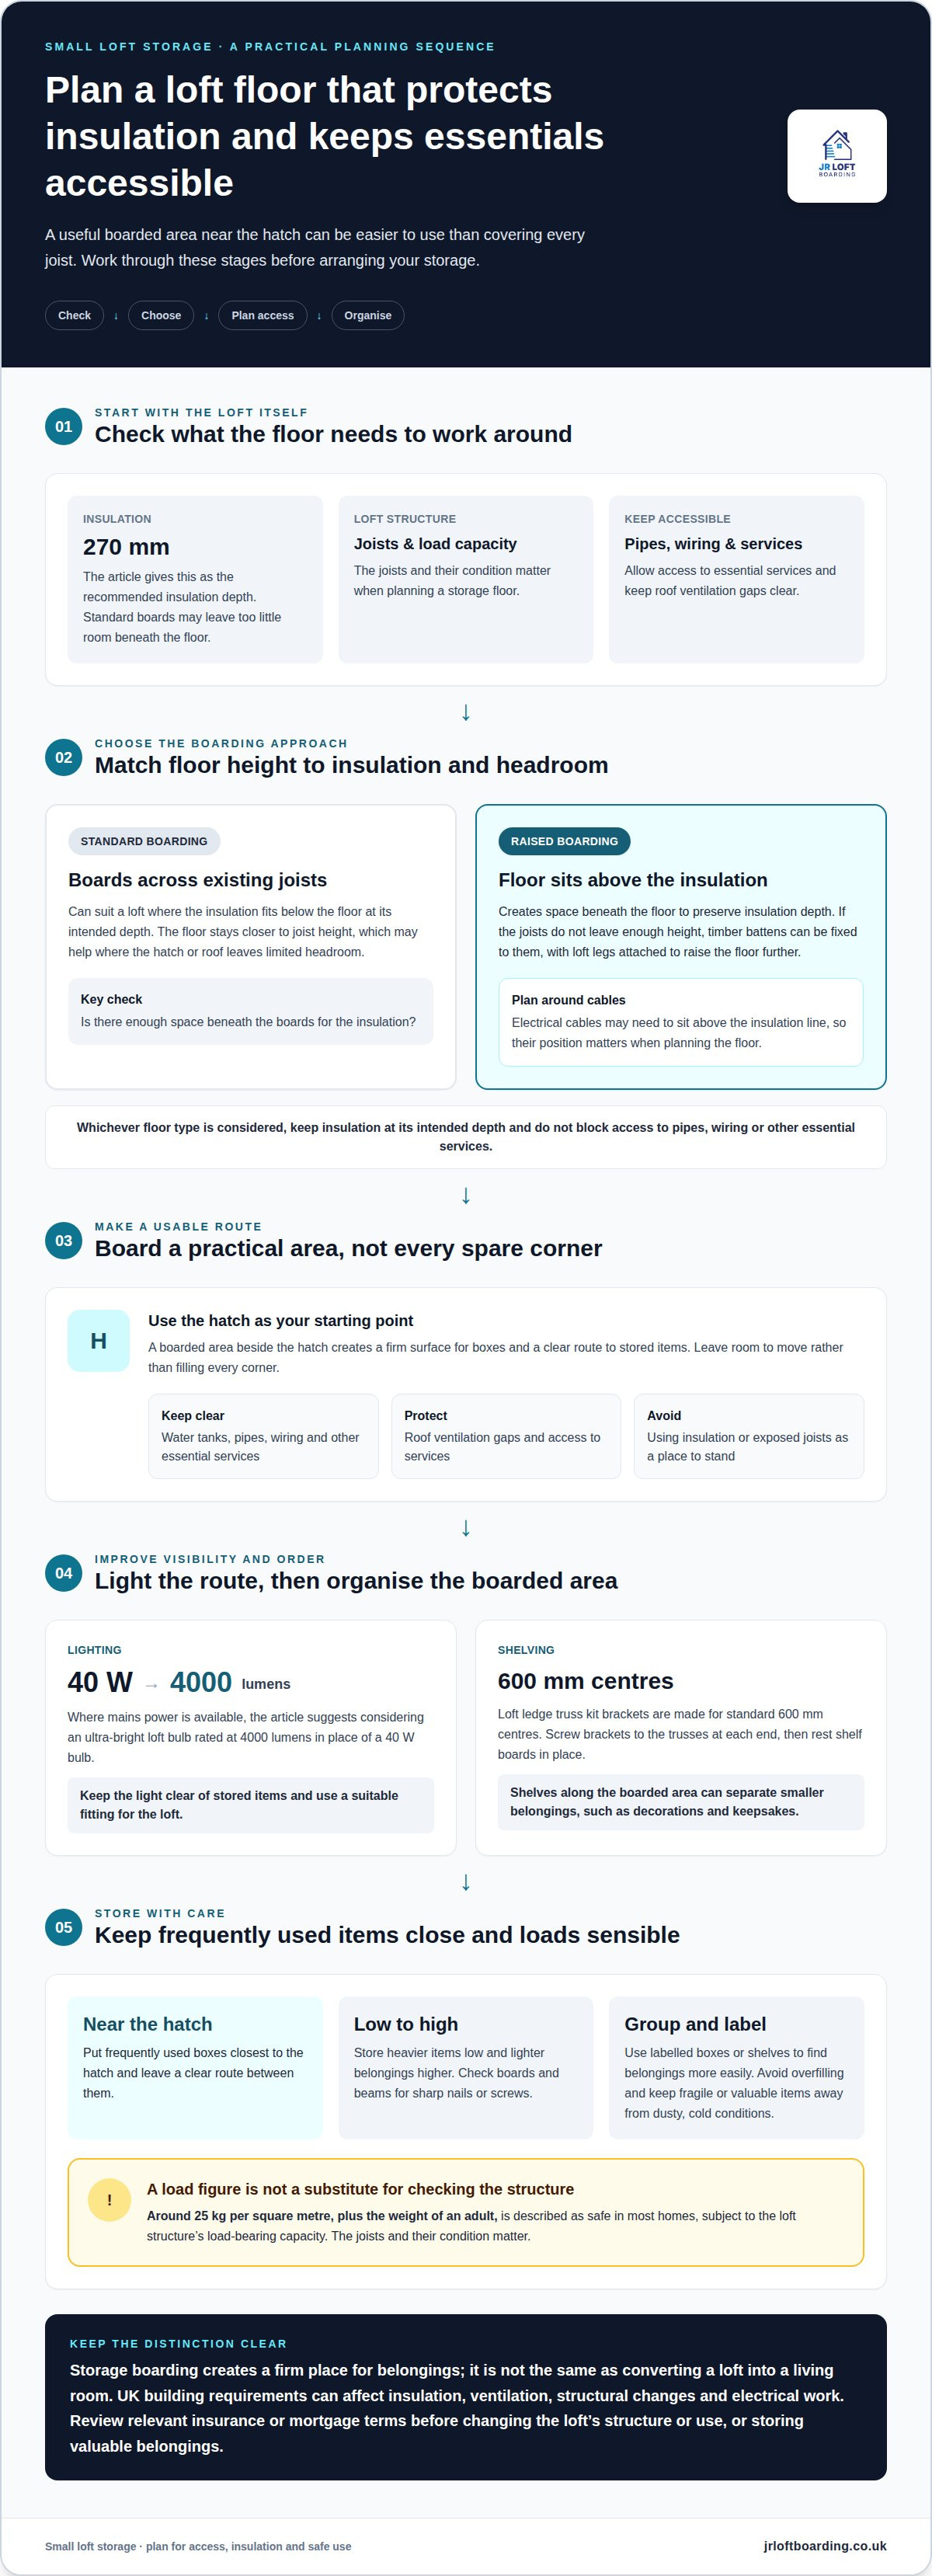
In a compact loft, boarding a useful area beside the hatch can be more practical than covering every joist. It creates a firm surface for boxes and a clear route to stored items. Keep access open around water tanks, pipes, wiring and other essential services. Leave room to move rather than filling every corner.
Start with lighting. Where mains power is available, consider replacing a 40 W bulb with an ultra-bright loft bulb rated at 4000 lumens. One well-placed light point can make labels, box contents and the route across the boards easier to see. Keep the light clear of stored items and use a suitable fitting for the loft.
Shelving can make a small boarded section feel more organised. Loft ledge truss kits attach to the trusses and create shelves for smaller belongings. Their brackets are made for standard 600 mm centres. Screw brackets to the trusses at each end, then rest the shelf boards in place. Shelves along the boarded area help separate items, such as decorations and keepsakes.
Place frequently used boxes closest to the hatch. Store heavier items low and lighter belongings higher, leaving a clear route between boxes. Before using boards or beams, check for sharp nails or screws that could catch clothing or cause injury. Avoid overfilling the loft, and keep fragile or valuable belongings away from dusty, cold conditions.
For loft storage, UK building requirements can affect insulation, ventilation, structural changes and electrical work. Keep services accessible and ensure the boarding sits above the insulation to preserve its depth. Storage boarding is not the same as converting a loft into a living room, which involves different considerations.
Stored possessions may affect contents cover, while changes to the loft’s structure or use may affect insurance or mortgage conditions. Review the terms that apply to your home before making changes or storing valuable belongings.
2. Raised loft flooring that preserves insulation
Standard boards laid directly across joists may leave too little room for the required insulation depth. Raised flooring sits above the insulation, creating space beneath the floor while preserving the insulation’s depth. Consider the loft’s insulation and joist layout when deciding which type of boarding is suitable.
The recommended insulation depth is 270 mm. If the joists don’t leave enough height, timber battens can be fixed to them, with loft legs attached to raise the floor further. This creates space beneath the boards for thicker insulation. Electrical cables may also need to sit above the insulation line, so their position matters when planning the floor.
Insulation should sit between the joists or in the rafters, with its thickness meeting current requirements. Keep roof ventilation gaps clear, and don’t block access to pipes or wiring with stored items. A raised platform should provide a stable surface without obstructing essential services.
Never use insulation or exposed joists as a place to stand. Lay loose boards across the joists to create a temporary standing or sitting surface while moving through the loft. Once the storage floor is installed, keep boxes on the boards rather than balancing them on joists or insulation. This reduces the risk of putting a foot through the ceiling.
How much weight can a loft floor safely support in a UK home? Around 25 kg per square metre, plus the weight of an adult, is described as safe in most homes, subject to the loft structure’s load-bearing capacity. The joists and their condition matter, so that figure isn’t a substitute for assessing the structure.
For a compact loft, the right floor height depends on the insulation depth, joists and cables. Explore raised loft floor options to see how a boarding layout can preserve insulation space.
3. What Are the Best Loft Ideas for Storage?
Sloping ceilings leave useful floor space beneath the eaves, even where there isn’t enough headroom to stand. Measure the clear floor area first, then match storage to the ceiling line. Low, long units can sit along a wall beneath a skylight, while the tallest section can take a larger cupboard. Make sure doors and drawers open easily without blocking the route through the room.
In a converted loft, built-in cupboards can make better use of awkward eaves than freestanding wardrobes. Fit discreet doors along low sections to hide seasonal bedding, spare linens or luggage. Reserve the highest part of the ceiling for a full-height wardrobe, where hanging coats or dresses need more vertical space. Choose unit heights to suit each wall, window and roof angle.
For a simpler layout, group compact, ready-made units along a low wall. Baskets or wooden boxes can fill remaining spaces beneath the slope, especially where standard furniture won’t fit. Choose containers that slide out easily, and group similar belongings together, such as craft materials in one basket and winter accessories in another.
Keep frequently used items close to the room entrance and put occasional-use belongings further along the eaves. Labelled boxes make seasonal clothing easier to find without opening each one. Low storage also leaves the taller centre of the room clear for walking, a desk or a bed. Where skylights interrupt a wall, use the remaining solid section for drawers or shallow cupboards.
For a loft used as a bedroom, a raised bed can free space below for bookshelves, a desk or a clothes rail, if the ceiling height allows. Freestanding cubes can serve as occasional tables and move aside when you need more floor space. In a home office, a streamlined desk and low cabinets on opposite walls help organise paperwork and equipment without crowding the centre of the room.
4. Raised and standard loft boarding
Standard boarding fixes boards across the existing joists. It can suit a loft where the insulation fits below the floor at its intended depth. The floor stays closer to joist height, which may help where the hatch or roof leaves limited headroom. The key consideration is whether the loft structure allows enough space for the insulation beneath the boards.
Raised boarding supports the floor above the joists, leaving space beneath it for insulation. This can suit a loft where the existing joists don’t provide enough height for the insulation layer. The raised floor takes up some headroom, so consider the roof slope and hatch position before deciding how much of the loft to board. A partial raised floor can create storage while keeping other areas open.
For either option, use a secure, level surface. 18 mm chipboard loft panels are recommended for a loft storage floor. Boards should sit firmly on their supports, with gaps kept clear of pipes, electrical wiring and roof ventilation. Keep access to essential services, and don’t let the storage layout obstruct a route through the loft. Boxes belong on the boarded surface, not on insulation or uncovered joists.
The practical choice depends on insulation depth, joist height, available headroom and the area you intend to use for storage. Standard boards may suit a loft where the insulation fits beneath the floor at its intended depth. Raised supports provide space beneath the floor for insulation. In a small loft, boarding only the useful area can preserve access and avoid covering unnecessary floor space. The loft structure’s load-bearing capacity also matters, especially if you plan to store heavy items.
To plan a floor around your loft’s insulation and available height, discuss your loft boarding layout.
JR Loft Boarding
JR Loft Boarding helps make a small loft more useful with storage planned around its space, insulation and access. If you’re weighing up raised or standard boarding, a suitable layout can provide a stable place for belongings while keeping the loft’s practical needs in view.
Raised loft boarding creates a floor above the insulation, preserving its depth. JR Loft Boarding also installs loft hatches and insulation to suit the property and storage plan, and fits Easystow aluminium loft ladders for access. For new builds, the storage layout can be planned around the home’s existing structure.
If you’re ready to make better use of your loft, contact JR Loft Boarding to discuss your storage needs.
Plan a loft that works for your household
Before making changes, think about what you need to store and how often you’ll retrieve it. A clear plan helps you use loft storage for small houses without turning the whole space into a crowded store room. Decide what belongs near the hatch, where access must stay clear and whether the current layout suits your routine.
JR Loft Boarding can help shape that plan with raised loft boarding, including for new builds, and Easystow aluminium loft ladders for access. Start with a layout that suits your home and the belongings you want to store. You can discuss the loft’s existing arrangement and what you’d like to make easier.
Contact JR Loft Boarding to talk through your loft storage plans. A thoughtful layout can make the space easier to use and help you feel more organised at home.
Frequently Asked Questions
What Are the Best Loft Ideas for Storage?
The best ideas match the shape of the loft and the belongings you need to store. Before buying containers, group items by type and note which need regular access. For example, a shallow basket can hold spare household linens, while a labelled lidded box keeps seasonal decorations together. Choose storage that fits the available space rather than forcing bulky furniture beneath a slope.
What Does Loft Boarding Provide?
Loft boarding gives belongings a defined place and keeps boxes off exposed joists and insulation. It can also help you set up clear storage zones, such as one area for travel bags and another for household paperwork. Treat the boarded section as storage, not extra living space, and arrange items so you can find what you need without shifting everything else.
What types of loft storage are suitable for small houses in the UK?
A practical approach to loft storage for small houses can combine a boarded area with lightweight containers, compact shelving and storage beneath sloping ceilings. Use small baskets for loose items and choose boxes that stack securely on the available floor area. Keep an inventory on the loft hatch or in a household notebook, so you can locate stored items without opening every box.
What is the difference between raised loft boarding and standard loft boarding?
Standard boarding sits closer to the existing joists, while raised boarding creates space beneath the floor for insulation. The suitable option depends on insulation depth, joist height and available headroom. A loft with limited clearance may need a carefully planned boarded area, while one needing more room for insulation may suit raised flooring. These factors determine the usable storage layout.
How can you improve loft access in a small house?
Make access easier by choosing a ladder and hatch arrangement that suits the opening and surrounding room. A clear landing area below the hatch gives you space to position yourself and pass up smaller items. JR Loft Boarding fits Easystow loft ladders subject to the access dimensions and layout, serving homes in Glasgow, Airdrie, Motherwell, Paisley, Hamilton, Bishopbriggs, Newton Mearns, East Kilbride and Cambuslang.
Does loft boarding need to preserve roof insulation and ventilation?
Yes. Boarding should preserve the insulation’s intended depth and leave roof ventilation gaps clear. Avoid storing boxes over ventilation openings, cables or pipes, as they can obstruct airflow or access. Plan the floor around the loft’s existing features rather than covering every available area. This keeps insulation and ventilation needs in view alongside the storage space you want.


