
Around 25% of heat in a home is lost through the roof, so loft access deserves more thought than simply making an opening in the ceiling. A loft hatch can make storage easier to reach, and its size and clear opening affect how it works with the space around it. If you’re looking for a loft hatch company in Cambuslang, it helps to know what the installation needs to account for.
It’s reasonable to want a clear idea of the work before deciding. A free survey and written quotation can set out the hatch size, clear opening and any modifications needed for your home. This article explains what to consider when choosing a loft hatch company in Cambuslang, what measurements mean and how a survey helps plan a suitable installation.
Key Takeaways
- A well-planned loft hatch can make storage easier to access, especially when its position works with the space around it.
- A free survey and written quotation help you understand the proposed work before installation begins.
- Measure the clear opening, not just the hatch frame, when considering how a loft ladder will fit.
- Existing openings and insulation needs can affect whether a hatch can be fitted as it is or needs modification.
Why Install Loft Hatches?
A loft hatch gives you a planned access point for storing belongings or reaching loft insulation. Around 25% of heat in a home is lost through the roof, so the hatch and its surrounding insulation deserve attention. A suitable opening can also make loft access more practical. A loft hatch company in Cambuslang can assess how the hatch, ladder and space below work together.
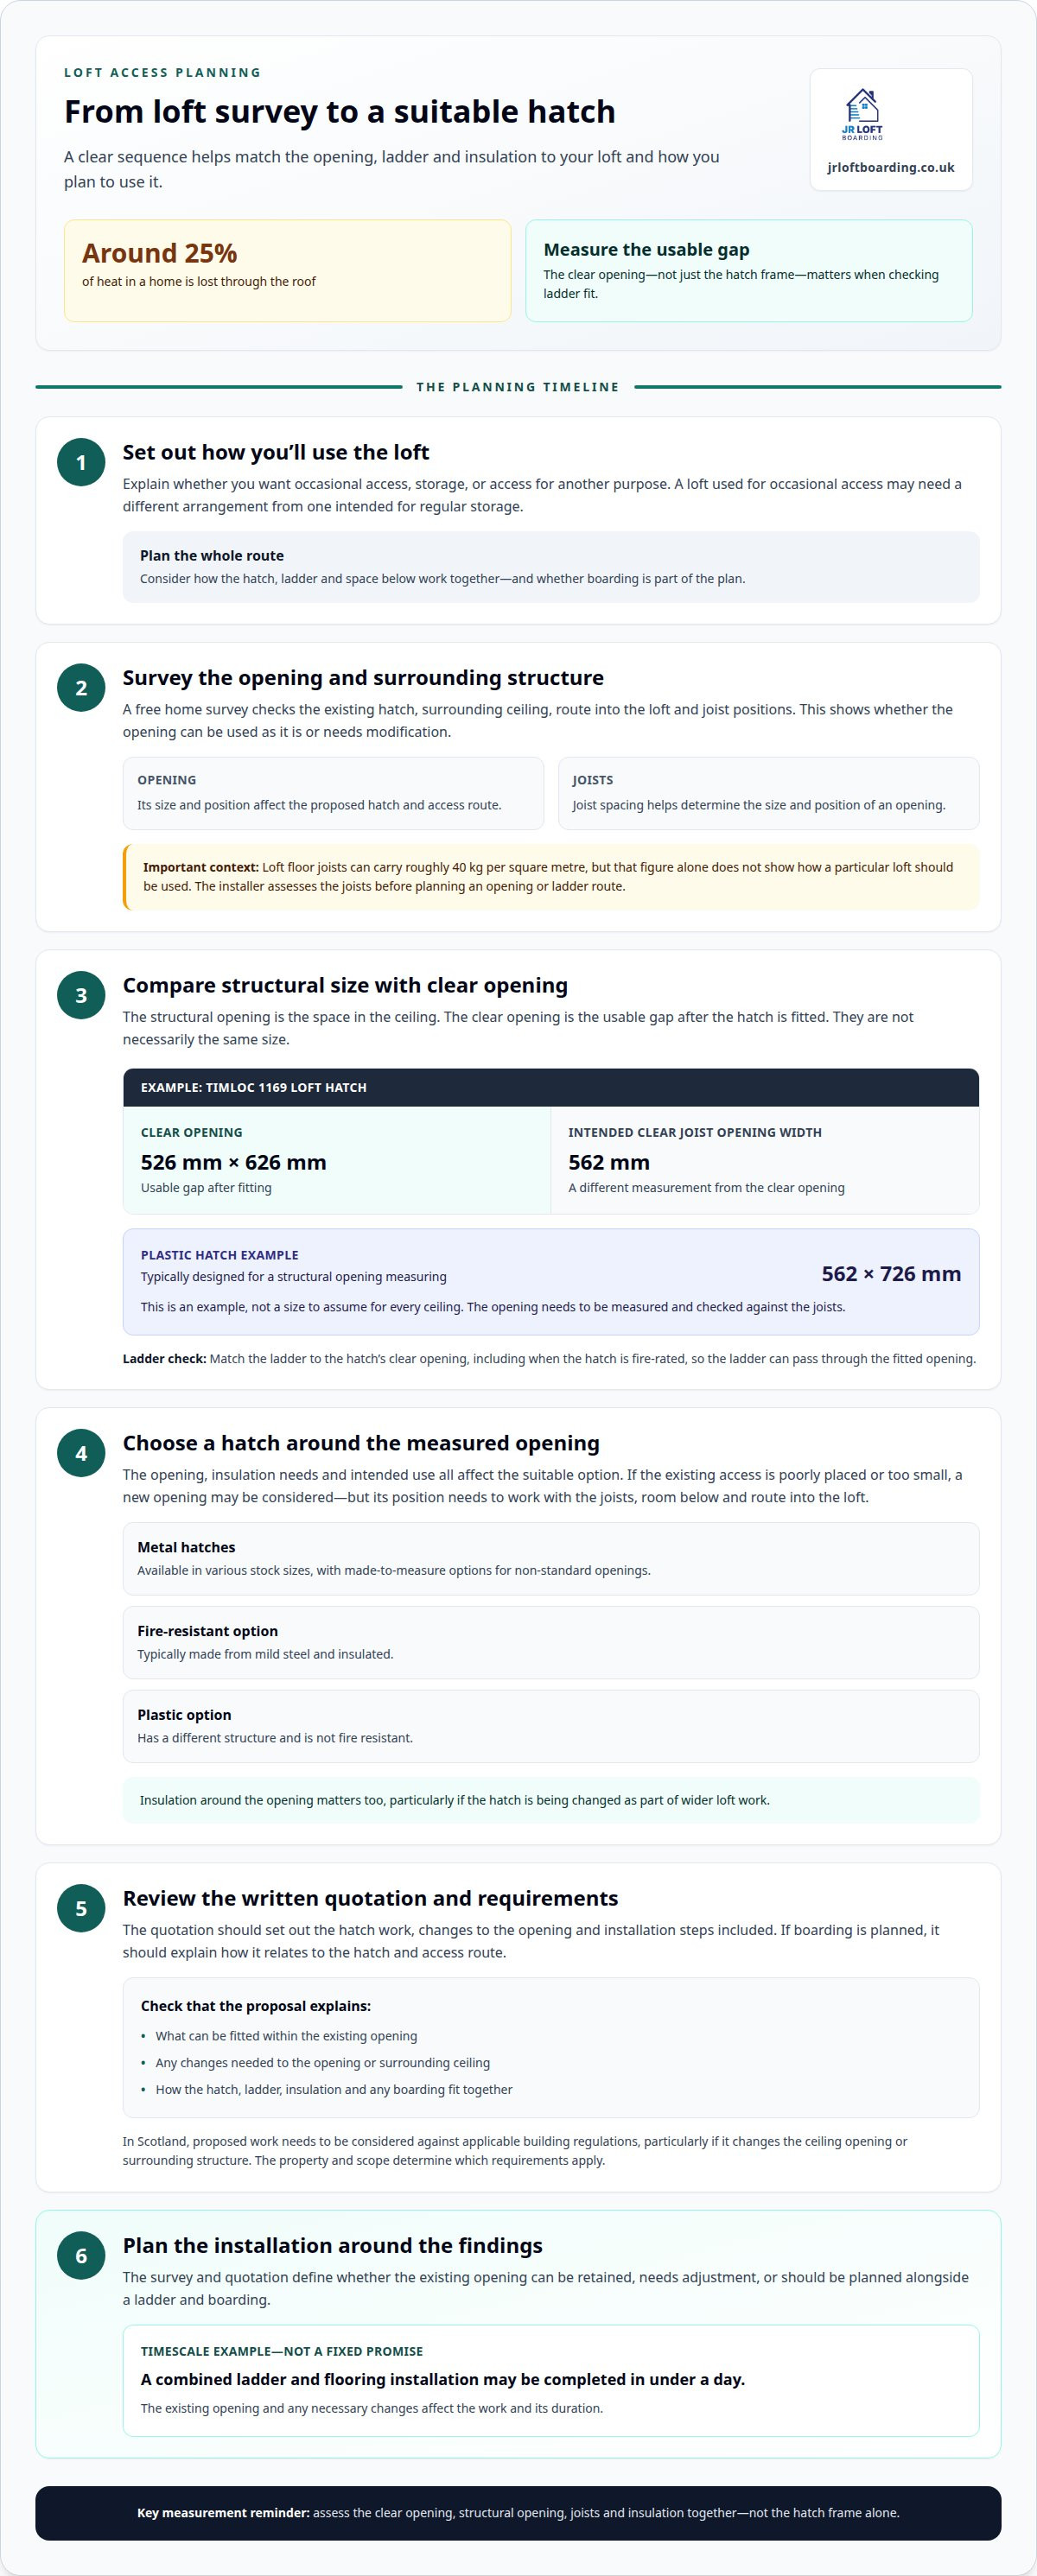
A combined ladder and flooring installation may be completed in under a day, but that is an example, not a fixed timescale. The existing opening and any necessary changes affect the work. During a survey, the installer assesses the opening and surrounding structure, then explains whether it can be used as it is or needs adjustment.
Joist spacing matters because it affects the size and position of an opening. Loft floor joists can carry roughly 40 kg per square metre, but that figure alone doesn’t show how a particular loft should be used. An installer assesses the joists before planning an opening or ladder route. A loft hatch company in Cambuslang can use those details to plan access around the structure.
In Scotland, proposed work needs to be considered against applicable building regulations, particularly if it changes the ceiling opening or surrounding structure. The property and scope determine which requirements apply. A quotation should describe the installation and any modifications before work begins.
In Cambuslang, loft-access work can include fitting or modifying a hatch, adding a loft ladder and arranging boarding for storage. Repair work is different from a new installation. A hatch, ladder and boarding can be planned together where they suit the project. Assessing the opening and joists helps shape a practical plan. Ask for a clear explanation of the proposed work and how the finished access will suit your intended use.
Free loft survey and written quotation
A free home survey lets the installer assess both the loft and the access below. The written quotation then sets out the proposed work for your home.
Free home loft surveys
During a survey, the installer checks the existing hatch, surrounding ceiling and route into the loft. Measurements show whether the opening suits the planned access or needs changing. If you are considering boarding, the loft space and joist positions matter too.
Explain how you expect to use the space, whether for storing boxes or reaching the loft for other purposes. That helps shape the discussion about access and the work needed. A clear survey distinguishes what can be fitted within the existing opening from changes that may affect the surrounding ceiling.
Written quotation details
A written quotation turns the survey findings into a defined scope. Look for details of the hatch work, any changes to the opening and the installation steps included. If boarding is part of the plan, the quotation should explain how it relates to the hatch and access route.
A free quote gives you a written record to consider before agreeing to the work. Compare the proposed scope with the survey findings, and ask for any unclear item to be explained before proceeding. This helps you understand what is included and what the finished arrangement is intended to provide.
A survey is useful even if you already have a preferred hatch size. The existing frame, ceiling and joist positions can affect what will fit. An installer can explain whether the current opening works or needs modification, using the full picture rather than a measurement in isolation.
For example, a loft used for occasional access may need a different arrangement from one intended for regular storage. The quotation should reflect how you plan to use the space and the work identified during the visit. This gives you a practical basis for deciding whether the proposal suits your home.
To arrange a free loft survey, share your address and explain what you want to use the loft for. A clear starting point helps the survey focus on the opening, access and any boarding you have in mind.
Loft hatch dimensions and clear opening
Hatch dimensions describe more than the visible frame. The structural opening is the space in the ceiling, while the clear opening is the usable gap after fitting. These measurements affect loft access and whether a ladder suits the hatch. For example, the Timloc 1169 loft hatch has a clear opening of 526 mm x 626 mm. Its intended clear joist opening width is 562mm.
Those figures refer to different parts of the installation. A 562mm structural width does not mean the clear opening is equally wide. The frame and hatch design determine how much usable space remains. A ladder must match the hatch’s clear opening, including where the hatch is fire-rated. This helps avoid choosing a ladder that cannot pass through the fitted opening.
Plastic loft hatches are typically designed for a structural opening measuring 562 x 726 mm. That is a useful example, not a size to apply to every existing ceiling. An installer measures the opening and checks its position against the joists before recommending a suitable hatch. The same assessment helps show whether the current opening can be used or needs alteration.
A new loft hatch opening may be suitable if the existing access is poorly placed or too small for its intended use. The proposed position needs to work with the joists, the room below and the route into the loft. Insulation around the opening also matters, especially if the hatch is being changed as part of wider loft work.
Metal loft hatches come in various stock sizes, with made-to-measure options for non-standard openings. This can help when an existing frame does not match a standard size. The installer can compare the measured opening with available hatch dimensions, then consider how the chosen option affects access, insulation and nearby flooring. Careful measurement avoids choosing a frame based on its outside dimensions alone.
Loft hatch options and modifications
The right hatch depends on the opening, insulation needs and intended use of the loft. Fire-resistant hatches are typically made from mild steel and insulated. Plastic hatches have a different structure and are not fire resistant. These differences matter when choosing a hatch for a particular ceiling and access arrangement.
Timber hatches built by a tradesperson or homeowner are unlikely to be insulated. This can affect heat retention around the opening, especially where the home already has loft insulation. The fitted hatch should align with the ceiling and provide practical access to the loft. A survey helps establish whether the existing frame can be reused or needs changing.
Modification may involve enlarging or relocating the opening to suit the joists and route into the loft. For example, a hatch beneath a light fitting or close to a wall may limit ladder placement. A custom solution may suit a non-standard opening, while the surrounding structure determines which changes are practical. In Glasgow, as elsewhere, the installer needs to assess the individual home rather than assume every ceiling is alike.
Ask for the proposed hatch type, insulation and modifications to be set out before agreeing. A written scope helps you understand the work and any obligation you take on. I highly recommend making sure the quotation describes the finished arrangement, including how the hatch works with the access route. Finance options should not be assumed as part of a hatch quotation; the written terms explain the proposed work and payment arrangements.
If you’re weighing up hatch types or changes to an existing opening, discuss your loft hatch options before the fitting is planned. That gives the installer a clear picture of the access and insulation issues you want addressed.
JR Loft Boarding: Loft hatches & insulation
JR Loft Boarding can help if your Cambuslang home needs a new hatch, insulation or better access to loft storage. Its loft hatch and insulation work can be planned alongside raised loft boarding, so the access point and usable floor area work together. Raised boarding is installed above the insulation to preserve its depth. Easystow aluminium loft ladders are also available for reaching the loft.
This is a practical next step if your existing opening needs attention or you’re planning loft access in a new build. A survey and written quotation can set out the work for your home, including how hatch, insulation and boarding needs fit together. You can review the scope before deciding how to proceed.
Contact JR Loft Boarding to discuss your loft hatch installation.
Plan the next step for your home
Think about how you want to use the loft. Occasional access, regular storage and a new build can call for different arrangements. A ladder, raised boarding or loft flooring can also affect how you move through the space. Sharing your priorities helps keep the proposed work focused on your home.
For a Cambuslang property, a loft hatch company in Cambuslang can discuss how the access plan fits your home. JR Loft Boarding offers loft hatches and insulation, raised loft boarding, Easystow loft ladders and work for new builds. A loft hatch company serving Cambuslang can use your priorities to shape a practical installation plan.
Take the next step at your own pace. Contact JR Loft Boarding to discuss your loft hatch and talk through the access you need.
Frequently Asked Questions
Can you alter the loft opening?
Yes, a loft opening can be enlarged or relocated to improve access. The suitable change depends on the ceiling structure and joist positions. For example, moving an opening away from a tight corner may give a ladder a more practical landing position. A survey identifies the work involved and how the revised access will fit within the room.
What is the average cost of a new loft hatch installation in Cambuslang?
There is no single average that reflects every Cambuslang installation. The scope depends on the hatch selected, whether the existing opening can be used, and whether enlargement or relocation is needed. Insulation and access requirements can also affect the proposed work. JR Loft Boarding provides a free quote so you can review the scope before deciding.
Which Cambuslang loft hatch companies provide free quotes and surveys?
JR Loft Boarding provides free quotes and surveys for loft hatch work in Cambuslang. For a new-build property, it can also prepare a remote quote when you provide the builder’s name and home model. This gives the quotation a project-specific starting point without an initial home visit. For an established home, a survey helps establish the hatch work required.
What types of loft hatches can be installed, including insulated and fire-rated options?
Options include insulated hatches and fire-resistant models, with the right choice depending on the opening and property. Fire-resistant hatches are typically made from mild steel and insulated. Plastic hatches are not fire resistant. The clear opening also needs to suit the access arrangement, so the installer should assess the intended ladder and space around the frame.
How long does loft hatch installation take, and what preparation is needed?
Installation time varies depending on the existing opening and whether it needs alteration. A straightforward replacement involves different work from relocating an opening or changing its size. Before the appointment, clear the area beneath the hatch and move fragile items away from the work zone. This gives the installer room to work and helps protect your belongings during fitting.
Which loft hatch installers in Cambuslang have the best reviews and guarantees?
JR Loft Boarding has a 5-star rating on Google and provides a warranty and guarantee for its work. Its loft ladder installations have a five-year warranty. These details can help you understand the support attached to the installation, but they don’t establish a ranking against every installer in Cambuslang. Check that the written quotation describes the work covered and its relevant warranty terms.


