
Good loft boarding creates useful storage without compressing the insulation beneath it. Raised boards sit above the insulation, preserving its depth. When comparing attic boarding specialists in Paisley, look for a plan that considers storage, insulation and safe access together.
It’s reasonable to want a tidier loft while keeping your home warm and the space practical to use. This guide explains what loft boarding involves, how installation works and how raised flooring preserves insulation depth. It also covers factors that shape a suitable layout and how to interpret customer reviews, so you can decide what makes sense for your home.
Key Takeaways
- Loft boarding creates storage space, but the board layout and support system should suit the loft and how you plan to use it.
- Raised boarding can leave insulation uncompressed beneath the floor, helping it retain its insulating function.
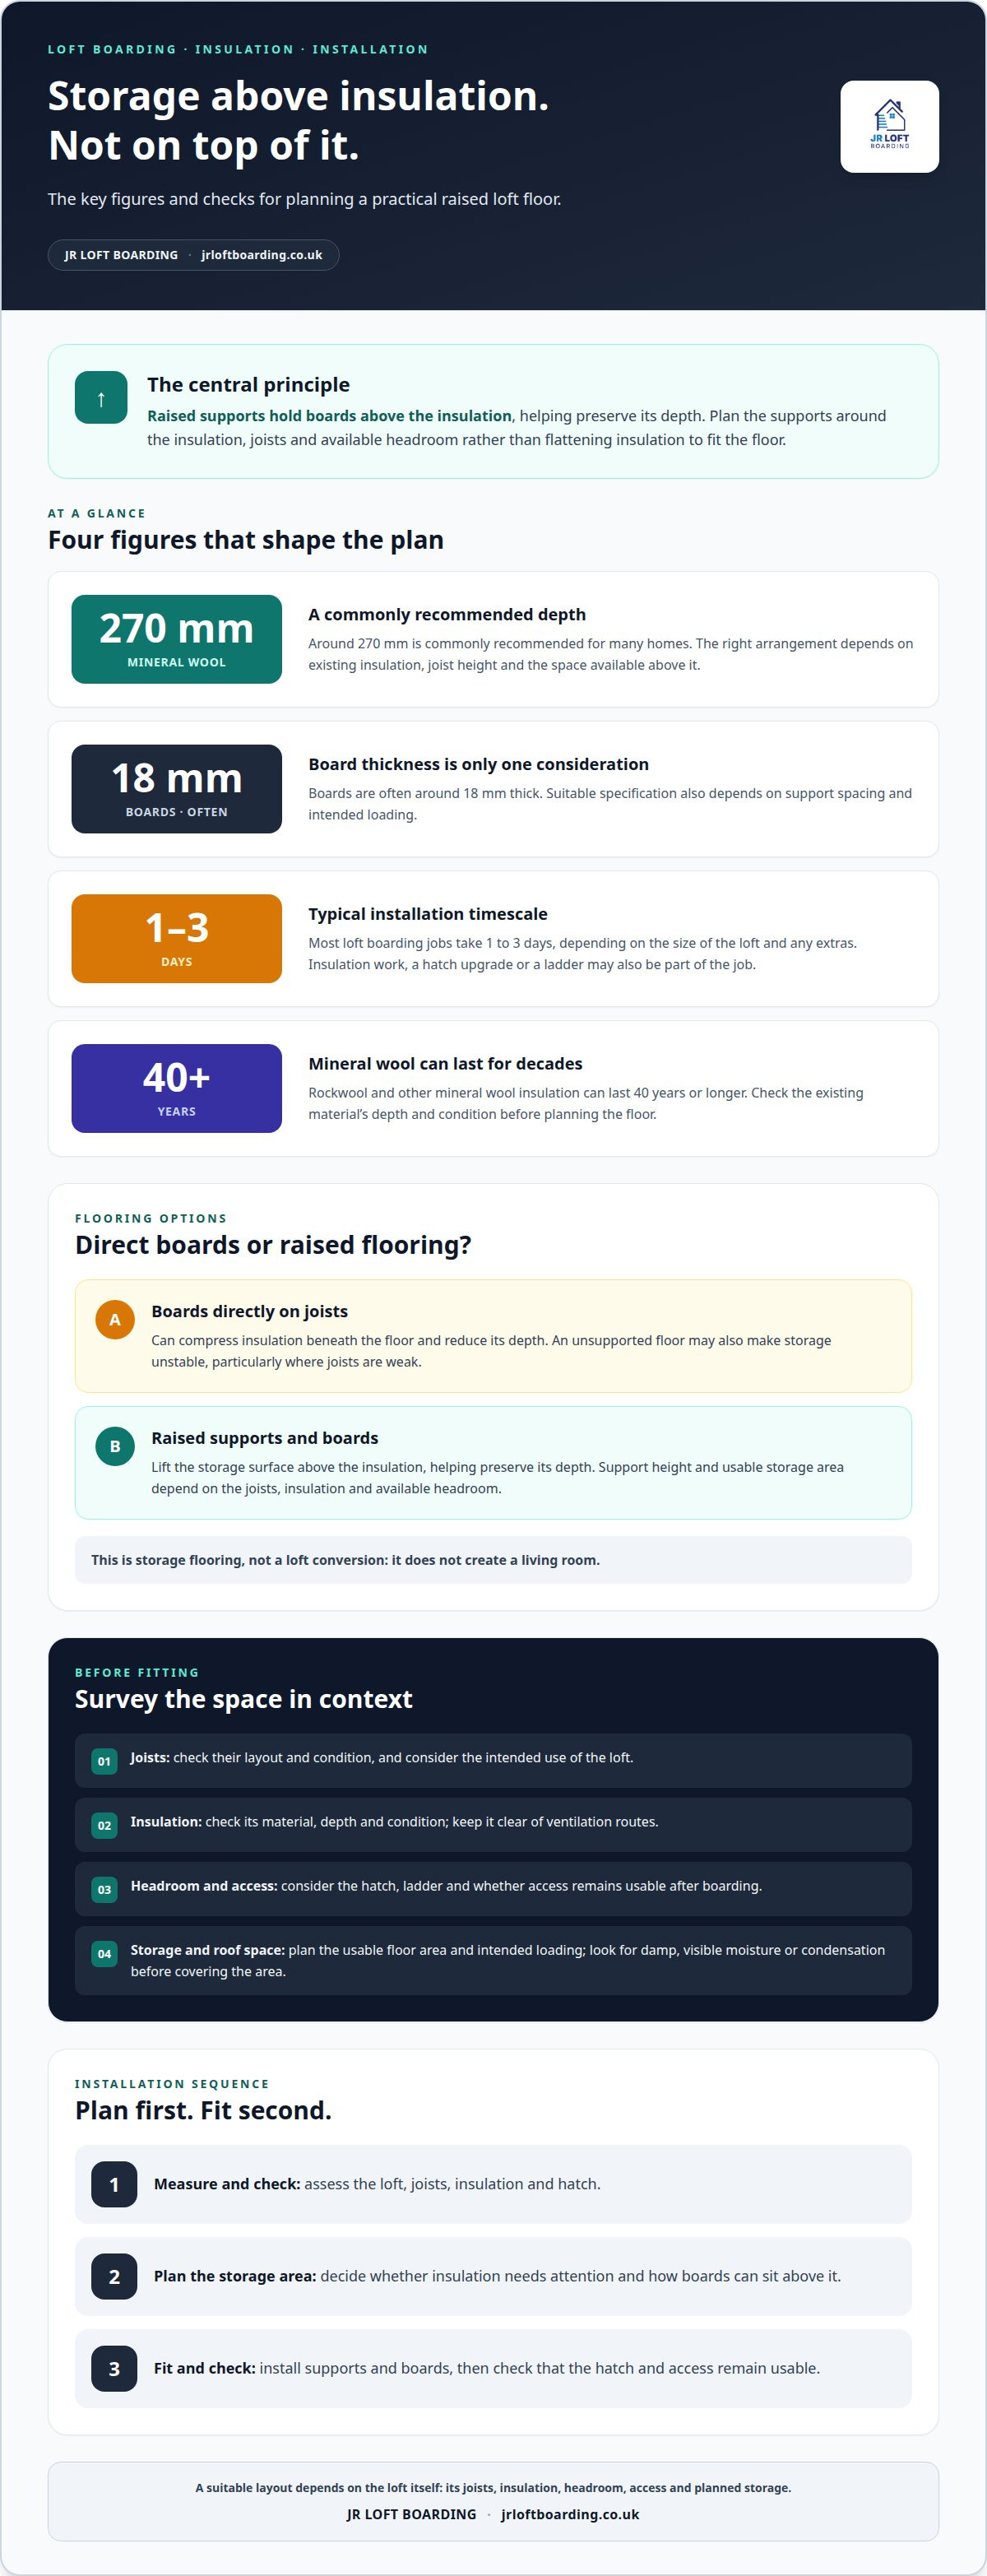
- Around 270 mm of mineral wool is commonly recommended for many homes; insulation depth and the space available both matter when planning the floor.
- Customer reviews can help you understand how installation went, including communication, arrival and the care taken during the work.
What is Loft Boarding?
Loft boarding creates a stable floor for storing household items, with the layout shaped around joists, insulation and access. In Paisley, a survey helps identify whether standard boards or a raised system suit the loft.
Boarding systems and raised flooring
Standard boards sit on the loft joists, while raised loft flooring uses supports to lift the boards above insulation. That gap helps prevent insulation being squashed beneath the floor. Boards are often around 18 mm thick, but the suitable specification depends on support spacing and intended loading. Compare systems by checking the loft’s joists, available headroom and planned storage, not board thickness alone.
For example, deep insulation needs raised supports so the boards sit above it and preserve its depth. A survey can also map usable floor space and access around the hatch. This is storage flooring, not a loft conversion: it does not create a living room.
Safety and building requirements
Loft boarding in Paisley for storage alone usually does not require building regulations approval, provided the work does not convert the loft into living accommodation. Low head height, restricted access or weak joists can affect whether the space is suitable for boarding. A sound plan considers these conditions before fitting boards, rather than assuming every loft is ready for flooring.
Keep insulation clear of ventilation routes, and avoid loading areas that are not supported for the intended use. These checks help shape a safer, practical storage area.
A suitable ladder and hatch make access easier, while lighting helps you see the storage area and handle items carefully. A survey can establish whether the existing hatch suits an Easystow aluminium loft ladder or needs changing. Plan insulation before fitting loft flooring so the boards sit above it and preserve its depth.
Homeowners looking for attic boarding specialists in Paisley and nearby Renfrewshire need an installer serving the area. Depending on the loft and intended use, the work may include raised boarding, an Easystow aluminium ladder, a hatch upgrade or insulation.
There is no single qualification or guarantee that answers every workmanship concern. Look for relevant installation experience, suitable insurance and clear written terms, then compare these with the proposed work. Those details are distinct from the loft survey, which should consider joists, access and the correct board support.
Loft boarding installation process
A clear installation plan starts with the loft’s insulation, joists and access. For homes in Paisley and Glasgow, these checks help turn unused space into useful storage while tailoring the work to the property.
Installation and insulation work
The process starts by measuring the loft and checking the joists, insulation and hatch. The installer can then plan the storage area and identify whether insulation needs attention before fitting. Raised supports allow boards to sit above the insulation, preserving its depth.
Most loft boarding jobs take 1 to 3 days, depending on size and extras. The sequence may include preparing the loft, fitting supports and boards, then checking that the hatch and access remain usable. If insulation is being added, its placement should be planned alongside the flooring, not after the storage surface is fixed. This helps keep the work coordinated from the outset.
Boarding without insulation compression
Boards laid directly onto joists can compress insulation. A raised system holds the boards above it, preserving the insulation’s depth. This matters when the loft already has deep insulation or more is planned before the floor is fitted.
Raised boarding sits above the insulation, preserving its depth. Before fitting, consider the joist layout, insulation and available headroom. These details guide the support height and usable storage area, keeping insulation below the boards.
For lofts in Paisley, Glasgow, Airdrie, Motherwell and nearby Central Scotland, the practical stages are similar: assess the space, plan access, consider the insulation and fit the flooring. Packages can differ in scope, including whether they cover boarding, insulation, a hatch or a ladder. Compare the work included rather than assuming every package is the same.
The work involved depends on the loft, its access and the storage plan. Raised supports, a hatch upgrade or insulation work may also be part of the installation. JR Loft Boarding offers a free quote to discuss the work suited to your loft.
If you’re considering a raised system, explore raised loft boarding as one way to gain storage while keeping insulation clear.
Insulation depth and avoiding compression
Mineral wool insulation needs room to retain its depth beneath a loft floor. Around 270 mm of mineral wool is commonly recommended for many homes. The right arrangement depends on existing insulation, joist height and the space available above it.
Standard chipboard laid directly onto joists can squash insulation and reduce energy efficiency. Raised loft supports hold the boards above the insulation, preserving space beneath the storage surface. This also helps keep insulation separate from the walking area.
Rockwool and other mineral wool insulation can last 40 years or longer. SuperFOIL is another insulation type used in lofts. Before boarding, check the existing material’s depth and condition, then plan the floor around it. The finish should leave insulation undisturbed rather than flattening it to make boards fit.
Boards fitted over insulation without suitable raised supports can compress it and reduce its depth. An unsupported floor may also make storage unstable, particularly where joists are weak. A survey should consider joist condition and the intended use of the loft before work begins.
Damp or condensation needs attention before the area is covered by flooring. Look for visible moisture, damp patches or condensation on roof surfaces, and include these observations in the loft assessment. Since boarding can make later inspection less straightforward, consider the roof space before fitting.
Spray foam insulation needs particular care before boarding or removal. Consider how the roof timbers and insulation can be inspected before covering it. Any decision about removal should account for the existing roof and insulation arrangement, rather than treating foam like loose mineral wool.
For homes in Paisley and Glasgow, ask how the proposed floor will preserve insulation depth and allow access for inspection. Check whether the work affects an existing insulation warranty or guarantee. These details matter more than simply achieving a neat boarded finish.
Customer reviews
Reviews are most useful when they describe a specific part of the job. One customer testimonial says the fitting team arrived two weeks after the quotation. Another review reports three days between the initial quote and loft boarding installation. These are individual accounts, not a standard timetable for every home.
Another customer review says the flooring work was completed in one day. Read timing comments alongside the work described: a clear storage area may involve different fitting steps from a larger project with raised flooring, hatch changes or lighting. Specific details help explain what happened beyond a brief star rating.
Look for comments about communication, arrival, tidiness and how the finished loft works in everyday use. A review might, for example, describe how the team worked around existing insulation or left access to stored items. These practical details show how the installation affected the home, beyond whether the boards looked neat.
One testimonial reports roof-timber moisture readings of 31%. Treat that as a customer’s account of their loft, not a general threshold for other roofs. The useful detail is that moisture was measured and mentioned. If a review describes damp, condensation or timber checks, note what was observed and how the work was handled.
Reviews can also put words such as “affordable” or “transform” into context. Look for the work behind those descriptions, including any flooring, hatch, lighting or insulation mentioned. A reviewer’s preferences may differ from your own. Compare detailed accounts and focus on work similar to what you have planned.
Use reviews to prepare practical questions about your loft, such as how access will work or how existing insulation will be treated. For a discussion about your storage plans, get in touch about loft boarding.
JR Loft Boarding: Raised loft boarding
JR Loft Boarding helps homeowners create practical storage with raised loft boarding. The raised floor sits above the insulation, preserving its depth while making the loft easier to use. It suits homeowners who want storage without converting the loft into a living area.
In a new build or an established home with limited access, the right combination of flooring, hatch and ladder can make a loft more usable. JR Loft Boarding installs Easystow aluminium loft ladders and provides loft hatch upgrades and insulation. The layout depends on the loft’s structure and your storage needs.
If you’re ready to discuss boarding for your home, contact JR Loft Boarding.
Plan a loft that suits your home
Start by deciding how you want to use the loft. A few boxes of seasonal items call for a different layout from storage you’ll access often. Consider what you plan to store, how you’ll carry it through the hatch, and whether the property is a new build or an established home.
These details give attic boarding specialists in Paisley a practical starting point for discussing your plans. Describe your priorities and how you want the loft to work day to day. A clear plan keeps the focus on useful access and storage, rather than boarding more space than you need.
JR Loft Boarding can discuss a layout for your home, including options for new builds. Take the next step at a pace that suits you and contact JR Loft Boarding today. A practical loft plan can start with a straightforward conversation.
Frequently Asked Questions
How does it work?
Loft boarding starts with deciding what you need to store and how you’ll reach it. The loft layout then guides the position of the floor, hatch and ladder. Before installation, clear loose belongings so the space can be assessed properly. Afterwards, organise items by how often you use them, keeping frequently needed boxes near the access point.
Why is raised loft flooring important?
Raised loft flooring creates a firm surface above the insulation, preserving its intended depth. It also gives you a defined route for placing and retrieving belongings, rather than stepping between joists. Plan the boarded area around boxes you handle often, with less-used items further away. This makes storage easier to organise without treating the whole loft as a living space.
What attic boarding services do Paisley specialists offer?
JR Loft Boarding provides raised loft boarding, loft flooring, Easystow aluminium loft ladders, and loft hatch and insulation services. Homeowners comparing attic boarding specialists in Paisley can consider which features address their needs: a usable storage floor, easier access or an improved hatch. The company also works on new builds. Its local service area includes Paisley, Glasgow, Airdrie, Motherwell, Hamilton, Bishopbriggs, Newton Mearns, East Kilbride and Cambuslang.
How much does attic boarding cost in Paisley, UK?
The work depends on the individual loft. Key considerations include the area to be boarded, access, whether raised supports are needed and any requested additions. A small storage platform and a broader layout involving hatch or insulation work have different scopes. Describe how you plan to use the space so JR Loft Boarding can provide a relevant free quote.
What affects the price of attic boarding, such as loft size and insulation?
The size of the boarded area affects the flooring and fitting involved. Insulation depth can determine whether a raised system is needed, while a difficult hatch or restricted access can shape the installation plan. Insulation work or a hatch upgrade also changes the scope. Describing your storage needs and existing loft features helps make the quote relevant to your home.
Do Paisley attic boarding companies provide free surveys and quotes?
JR Loft Boarding offers a free quote; a survey is a separate step to assess the loft’s layout and access. For a new build, the company can quote remotely when you provide the builder’s name and home model. For an established property, share details about the loft and your storage plans. Request a free quote to discuss a practical plan for your home.


