
The supports matter as much as the boards. For most homes, a useful new build loft storage area is around 8-12 m², rather than the whole loft, with raised boarding keeping the boards clear of insulation. Correctly installed loft boarding does not invalidate the NHBC warranty.
It’s understandable to want extra storage without disturbing a new roof or compromising its insulation. A practical new build loft storage setup involves more than choosing boards: support height, access and the items you plan to store all affect how useful the space will be.
This guide explains how to choose a package and fittings for a new build, decide how much area to board and understand the points that matter for NHBC warranty cover. It also looks at raised supports, why they’re used and how they help preserve space for insulation and airflow. You’ll have a clearer idea of what to plan before arranging loft storage.
Key Takeaways
- Compare package sizes and included fittings to find a setup that suits the storage you need.
- Plan the boarded area around the belongings you’ll store and leave clear routes for access.
- Raised supports help keep boarding above insulation; their height and position affect the finished layout.
- Choose fittings that make the loft easier to reach and use, such as a suitable ladder or hatch.
Will Professional Loft Boarding Void My NHBC Warranty?
Correctly installed loft boarding need not invalidate an NHBC warranty. The key is to protect the insulation, roof structure and ventilation, and use the space for light storage.
Protecting the NHBC warranty
NHBC Standards Chapter 7.1 permits storage platforms in roof spaces when they don’t compromise structural integrity or thermal performance. The NHBC warranty covers structural defects for 10 years, but boarding must be fitted correctly to protect the home’s construction.
Keep the insulation at its intended depth and avoid cutting or altering roof trusses. Leave eaves ventilation points clear, and use the loft for light items rather than heavy loads or as a living space.
Standard and raised boarding
Standard boards fitted directly onto joists can press down the insulation in a new build home. That can reduce its efficiency, so check how the boards will sit before choosing this approach.
Raised systems lift the boards above the insulation. Keep at least 50 mm between the insulation and boarding, and maintain airflow around the roof space. A standard Loft Leg is 175 mm high; the required clearance depends on the insulation depth and support arrangement.
Loft board type and thickness
Use 18 mm tongue-and-groove chipboard loft panels for a stable, joined surface. The tongue-and-groove edges help panels fit together, while the thickness provides a firm platform for light storage.
Before fitting, plan the board layout around the joists and keep access routes clear. Don’t treat the boarded area as a habitable floor or store heavy loads there.
New-build loft storage suitability
Yes, you can use a new-build loft for storage, provided the boarding and stored items suit the roof structure. Current Building Regulations require at least 270 mm of loft insulation in new-build properties, so raised boarding can help avoid compressing it.
For a safe installation, first assess the joists, insulation depth and eaves ventilation. Fit supports above the insulation, secure the boards without cutting trusses, and keep the hatch and access route clear. Use the loft for light belongings, not heavy items or as a room.
Loft storage package sizes and included fittings
Package sizes help you match the boarded area to the storage you actually need. For new-build homes, the listed options include raised Loftzone boarding and, in one package, truss shelves. Compare the area and fittings before deciding how the layout will work with your roof trusses and loft access.
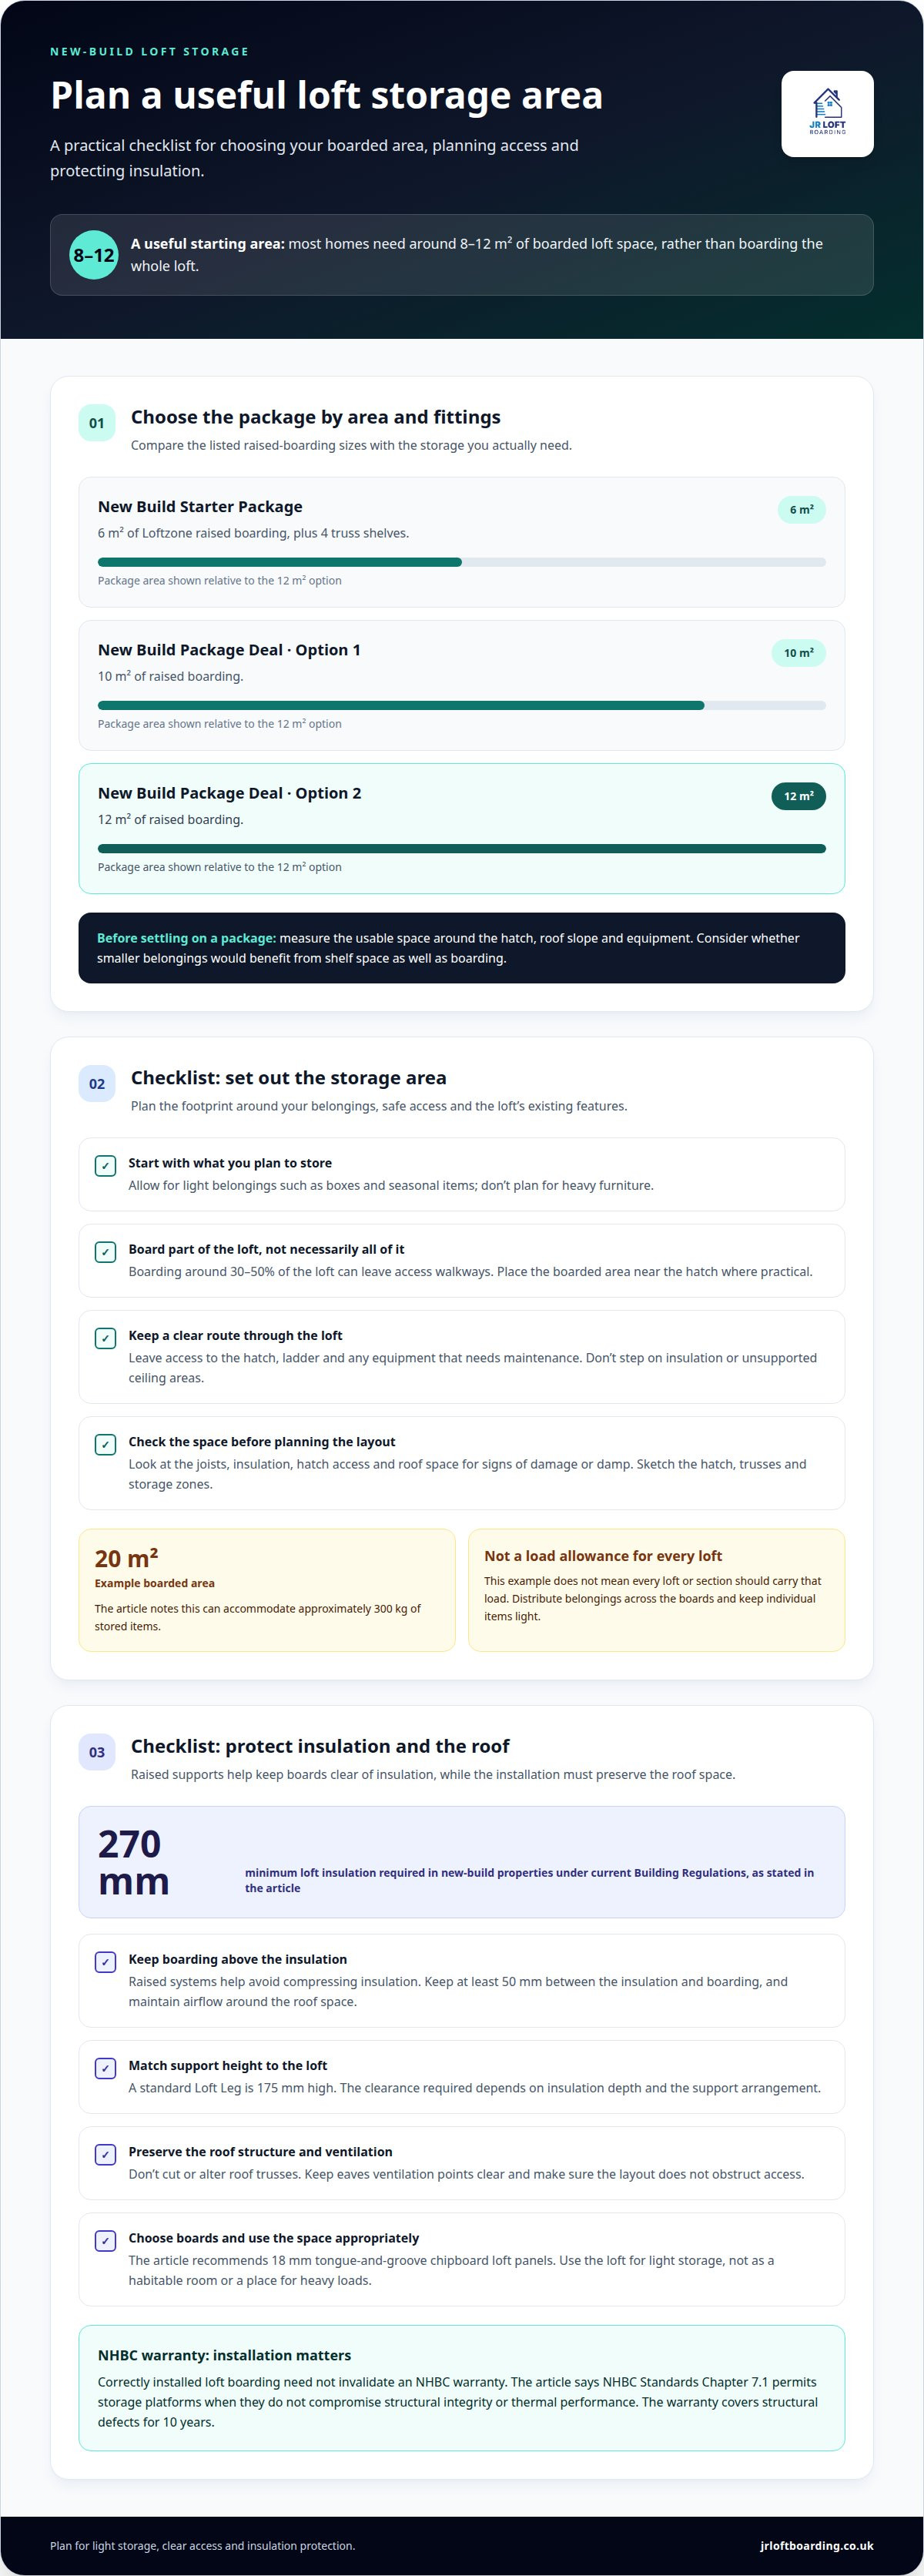
The New Build Starter Package includes 6 m² of Loftzone raised loft boarding and 4 truss shelves. New Build Package Deal Option 1 includes 10 m² of boarding, whilst Option 2 includes 12 m². These sizes give you a clear starting point: consider whether boxes, seasonal belongings or smaller items need shelf space as well as flooring.
- Starter: 6 m² of raised boarding and 4 truss shelves.
- Option 1: 10 m² of raised boarding.
- Option 2: 12 m² of raised boarding.
Measure the usable area around the hatch, roof slope and any equipment before choosing a layout. A larger boarded section can hold more belongings, but the roof structure and intended load still matter. Keep stored items light, and leave access to the hatch and any equipment that needs maintenance.
Fittings also affect how you use the space. Truss shelves can separate smaller items from the main boarded area, while raised boarding helps preserve room for insulation. In build homes, avoid blocking ventilation or pressing insulation down; trapped moisture can contribute to condensation. The NHBC warranty depends on installation that protects the roof structure and thermal performance.
For a practical comparison, sketch the hatch, trusses and storage zones before settling on a package. You can view new-build loft storage options alongside your planned layout, then weigh the boarded area against the fittings you’ll use most.
Recommended loft storage area
Most homeowners need around 8-12 m² of boarded loft space for storage. A practical starting point is to plan for the belongings you’ll keep, then leave room to reach them safely.
To assess a new-build loft, look at the joists, insulation, hatch access and roof space for signs of damage or damp. The layout and condition help determine where raised boarding can be installed without obstructing access or ventilation.
Boarding around 30-50% of the loft rather than its full floor area can leave access walkways. Place the boarded area near the hatch where practical, then plan how you’ll reach boxes without stepping onto insulation or unsupported ceiling areas. Raised loft boarding can create storage space above insulation while leaving space for airflow.
Consider what you’ll store before choosing the area. A 20 m² boarded area can accommodate approximately 300 kg of stored items, but this does not mean every loft or section should carry that load. Distribute belongings across the boards and keep individual items light. Avoid treating the loft as a room or storing heavy furniture.
Review the roof structure and proposed layout before work begins. Roof trusses support the roof, so don’t cut or alter them to make storage fit. Keep eaves ventilation points clear, and make sure the hatch and ladder remain accessible. If the loft contains equipment that needs maintenance, preserve a clear route to it.
Boarding need not invalidate an NHBC warranty when installed correctly, but the storage layout must not compromise structural integrity or thermal performance. A storage loft is not a habitable floor, and boards alone do not make it suitable for living. Plan for light storage, clear access and insulation protection.
Raised loft storage supports
Raised supports create a platform above the insulation instead of placing boards directly on it. This preserves the insulation’s depth and leaves space for airflow, while making the loft usable for light storage. In a new build, support height and position need to suit the insulation and roof layout.
Loft Legs are typically installed at 600 mm intervals and screwed directly into ceiling joists. Their position matters: supports must line up with the joists so the platform has a secure base. Before fitting, map the joists and planned boarding area, then keep eaves ventilation points clear. Don’t cut trusses to make supports fit.
New-build trusses with a loft hatch are designed for a permanent storage load of 25 kg per square metre, in addition to the weight of an adult accessing the space. Treat this as a limit for stored items, not an invitation to load every section fully. Spread light belongings across the platform and avoid heavy boxes or furniture.
Timber supports can also raise boards above insulation, but the finished floor must preserve the required clearance and airflow. A raised loft boarding system should sit evenly on its supports without compressing insulation or obstructing ventilation. The support layout, joist direction and hatch position all affect the size of the platform.
Check the insulation depth, joist locations and roof structure before choosing a support arrangement. These details guide the platform height and where boards can safely sit. If you want raised boarding fitted around your new-build loft’s layout, arrange raised loft boarding to make better use of the space without covering insulation or ventilation.
JR Loft Boarding: Raised loft boarding
JR Loft Boarding installs raised loft boarding for new builds, with the floor positioned above the insulation to preserve its depth. The right layout depends on the roof structure, insulation depth, hatch position and how much space you plan to use. These details help create practical storage while keeping access and ventilation in mind.
Raised boarding can be combined with Easystow aluminium loft ladders, loft hatches and insulation. A ladder or upgraded hatch can improve access, while insulation work can complement the wider loft setup. Choose the elements that meet your needs, rather than adding fittings that won’t help you use the space.
If you’re planning storage in a new-build loft, contact JR Loft Boarding to discuss your layout and raised boarding options.
Plan a loft that works for your home
Planning new build loft storage starts with deciding what you want to keep in the loft and how you’ll reach it. A clear plan can help prevent a useful space becoming a jumble of boxes. Consider access, the shape of the roof space and how your storage needs may change.
JR Loft Boarding installs raised loft boarding for new builds, as well as Easystow aluminium loft ladders. These can bring storage and access together in one practical arrangement. Choose a setup that suits your home and how you intend to use the loft.
Share your plans and the details of your loft layout with JR Loft Boarding. Contact JR Loft Boarding to discuss a suitable way forward. A thoughtful layout can make everyday storage simpler and help you make better use of the space above your home.
Frequently Asked Questions
Ready for Your New Build Loft?
Start by deciding what you want to store and how you’ll get it through the hatch. Note the hatch position, visible joist direction and any equipment that needs access. For homes in Glasgow, Airdrie, Motherwell, Paisley, Hamilton, Bishopbriggs, Newton Mearns, East Kilbride and Cambuslang, these details help make a discussion about your loft layout more useful. Keep your builder and home model details handy too.
What makes new build lofts different from older homes?
New-build roof spaces often have engineered trussed rafters, rather than the traditional cut-timber roof found in some older homes. Trusses are commonly spaced at 400 mm or 600 mm centres, with timber sections typically 35 mm-47 mm thick. Their layout affects where supports can sit, so boards and storage plans need to work around the trusses rather than altering them.
Do new-build homes have loft hatches, ladders or boarded flooring?
A loft hatch may be present, but don’t assume it includes a fitted ladder or boarded storage floor. These are separate features, and the setup can vary between homes. Open the hatch safely and look for an accessible route, visible joists and any existing boards. If you plan to use the loft regularly, consider whether the hatch opening and access method make carrying stored items practical.
Can you add raised loft flooring without compressing insulation?
Yes. Raised boarding sits above the insulation, preserving its depth rather than placing boards directly on top of it. The supports need to suit the insulation height and joist layout, and the finished platform should leave airflow and eaves ventilation unobstructed. Keep belongings clear of ventilation points, and don’t use the insulation as a walking surface.
Does loft storage affect a new-build home's warranty or NHBC cover?
Correctly installed storage boarding does not invalidate the NHBC warranty by itself. NHBC Standards Chapter 7.1 permits storage platforms where they don’t compromise structural integrity or thermal performance. The key distinction is between a storage platform and work that alters the roof structure. Avoid cutting trusses or treating the loft as a habitable room, as those changes involve different considerations.


