
A good loft floor starts with the right measurements and a clear view of the structure beneath it. For attic flooring in Motherwell, the price depends on the size of the area, access, the floor’s condition and the work needed to fit it; it’s given after a quote request. A quote may include underlay or leave it out, so make sure the details are clear.
It’s natural to focus on the cost, but the loft floor also needs to suit the space and its intended use. Measurements help define the area to be covered, while the condition and strength of the existing floor affect how it can be boarded safely and neatly.
This guide explains what to prepare for a home measure, what to look for in a quote and why floor strength matters before fitting begins. You’ll also learn how raised loft boarding and professional flooring installation can help create practical storage space, and when JR Loft Boarding is a suitable next step.
Key Takeaways
- Accurate loft measurements and a clear quote help you understand what the flooring work covers, including whether underlay is included.
- A well-planned loft floor may support a home’s appeal, but any effect on value depends on the design, finish and relevant requirements.
- Assess the existing floor before boarding, as its strength and condition shape the work needed for practical storage.
- Professional fitting can bring together suitable flooring, access and insulation to make the loft more useful.
Home measuring, planning and quotes
Start with the loft’s intended use: occasional storage needs a different plan from a future living space. Measurements, access, insulation and the existing structure all shape the flooring plan.
Planning and Quotes
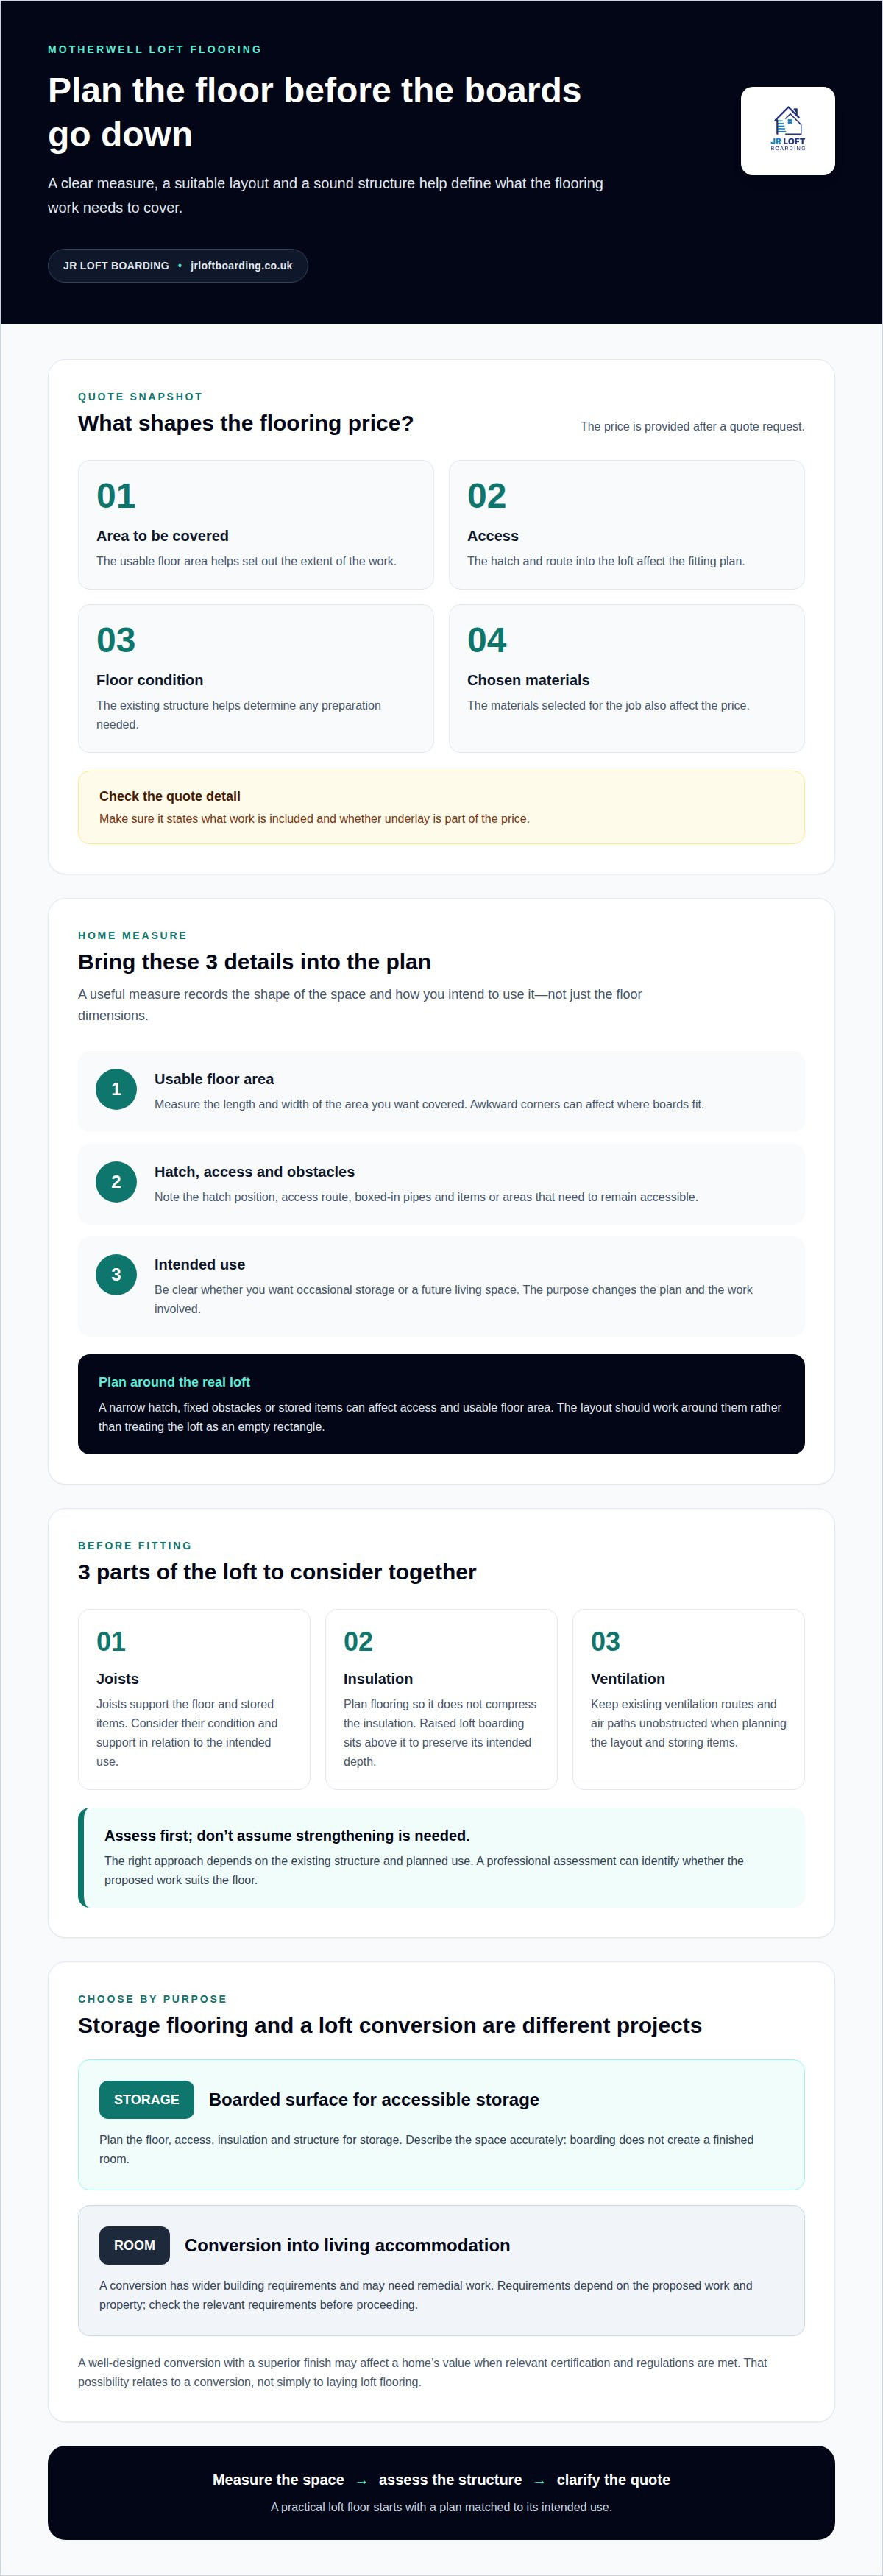
A home measure records the floor area, awkward corners, hatch position and access route. These details help set out where boards can go and what preparation the job needs. A quote should make clear what work is included, including whether underlay is part of the price. The price depends on the area, access, floor condition and chosen materials, and is given after a quote request.
To prepare for a useful measure, decide what you want the loft to do and note any areas that need to remain accessible. A boxed-in pipe or stored item can affect the usable floor area. The fitting plan can then work around these obstacles rather than treating the loft as a clear rectangle.
- Measure the length and width of the usable floor area.
- Note the hatch, access route and fixed obstacles.
- Describe whether you need storage space or a finished room.
For example, a loft with a narrow hatch needs a different access plan from one with a wide, direct opening. When comparing flooring options, consider the loft’s intended use and construction. A surface intended for storage should be planned as storage flooring, not as a finished room.
Flooring or Loft Conversion
Loft flooring creates a boarded surface for storage; a conversion changes the loft into living space. The right option depends on whether you need accessible storage or a room, and on the structure and work involved. A conversion brings wider building requirements and may need remedial work, so its scope and cost differ from flooring alone.
Planning permission for loft conversions depends on the proposed work and the property, so check the relevant requirements before proceeding. That question concerns a conversion; it does not determine whether a loft is suitable for storage boarding. For a storage project, assess the existing structure and plan the layout first.
Potential effect on property value
Extra loft space can affect how a home is viewed, but the type of project matters. A boarded area for storage is not the same as a converted bedroom, so describe the space accurately when discussing the property.
In Motherwell, a well-designed loft conversion with a superior finish may add value when it meets relevant certification and regulations. That possibility relates to a conversion, not simply to laying flooring. A tidy, usable storage area can improve day-to-day function, but it should not be presented as extra living accommodation.
For example, boarding can help keep seasonal items off bedroom floors and make stored belongings easier to organise. A conversion has a different purpose: it creates a room for living or working. Its design, finish and compliance all shape how that project is assessed.
Before deciding what to do, match the work to your plans for the home:
- Choose flooring when your main aim is organised loft storage.
- Consider a conversion when you need a usable room, not just a boarded surface.
- Keep descriptions and records of completed work clear and accurate.
These distinctions matter if you later discuss the home with an estate agent or valuer. Explain whether the loft is storage or converted space, and describe the work completed without implying that flooring alone has created a bedroom. For a conversion, design and finish contribute to the overall assessment alongside the relevant certification and regulations.
Think about the project in terms of practical use first. If storage is the goal, a sound, accessible floor can make the loft more useful without changing its purpose. If you’re weighing up a room conversion, the scope is broader. A loft flooring project can be a sensible place to start when storage is what your household needs.
Assessing and strengthening the loft floor
Before boarding, consider the joists, insulation and intended use together. The right approach depends on the existing structure and the planned storage.
Regulations and Loft Boarding
In Scotland, distinguish storage boarding from work that turns a loft into living accommodation. A conversion can involve structural work and different building requirements, so the scope of the project matters. Requirements vary with the work involved. Assess the structure and intended use before deciding what to install.
Insulation and Flooring
Loft flooring should be planned so it does not compress the insulation. Raised loft boarding is installed above the insulation to preserve its intended depth while creating usable storage space. The right arrangement depends on the insulation, joist positions and loft layout, so consider the flooring and insulation together.
Joist Loads and Ventilation
Joists support the floor and anything stored on it, so the structure needs to suit the planned use. Consider the joists’ condition and support rather than relying on appearance alone. Boarding should also leave existing ventilation routes clear. Keep air paths unobstructed when planning the layout and storing items.
Some lofts need remedial work before they can support a conversion. That is a reason to assess the structure before choosing a floor, not to assume every loft needs strengthening. A professional assessment considers the existing joists and intended use, then identifies whether the planned work suits the floor.
Local grants or funding for loft insulation and attic improvements in Motherwell depend on the scheme’s eligibility terms and the work it covers. Separate insulation improvements from flooring in your project plan, then establish which element the funding applies to. Funding does not replace the need to assess the floor’s condition and intended use.
Some lofts may need remedial work to make the floor strong enough for conversion. Keep this possibility in view when deciding whether the floor can support the intended conversion, and establish whether remedial work is needed before proceeding with that plan.
Flooring supply and professional fitting in Motherwell
A loft flooring project moves from choosing a suitable surface to fitting it around the home’s structure. In Motherwell, the process should account for the measured area, hatch access, joists, insulation and intended storage use. Each affects how materials reach the loft and where the finished floor can sit.
The flooring plan starts with matching the work to the loft. A storage area needs a practical boarded surface, while a loft intended for another use needs a different assessment. The measured floor area and layout help determine where boards can go. Angles, obstructions and sections left open for access all affect the usable floor space.
Professional fitting follows a clear sequence:
- Confirm the agreed area, access points and any sections to leave clear.
- Prepare the work area and account for the existing insulation and floor structure.
- Position and secure the flooring in line with the agreed layout.
- Review the finished surface and keep the hatch and access route usable.
Planning the layout first helps avoid covering areas that need to remain accessible. For instance, a loft hatch or service route should be considered before boards are placed. A neat finish also depends on fitting around the shape of the loft, rather than forcing a standard layout into awkward corners.
Before work begins, the quote should describe the agreed scope, material supply and fitting. The price depends on the case and is given after a quote request; the area, access, floor condition and material choice shape the cost. Clear scope also helps distinguish flooring work from a larger conversion project.
Professional fitting is useful when you want the materials and installation planned as one job. It can be especially helpful where the loft has restricted access, uneven edges or insulation to work around. Share the intended use and any access concerns at the start so the plan reflects how you will use the space.
JR Loft Boarding: Loft flooring
JR Loft Boarding supplies and professionally fits loft flooring for practical storage in Motherwell homes. Its raised loft boarding can create a usable surface while allowing space for insulation beneath, where the loft’s layout calls for it.
Turn to JR Loft Boarding when you want flooring and fitting planned around your loft’s access, structure and intended use. The service also suits new builds, with the plan tailored to the property’s layout. Loft hatches and insulation, along with Easystow aluminium loft ladders, can address access and insulation needs alongside the floor.
Share how you plan to use the loft and any access points or obstacles that matter. That gives the project a practical starting point and helps shape the fitting plan around your home. If you’re ready to discuss loft flooring in Motherwell, contact JR Loft Boarding.
Plan a loft that works for your home
Before taking the next step, think about how your household will use the loft over time. Seasonal storage, regular access and changes to the home can all affect the layout you choose. A clear purpose keeps the project focused on what you need, rather than adding work that does not serve that use.
For attic flooring in Motherwell, start with a conversation about the space and your plans for it. Discuss the areas you want to use, access considerations and how the finished floor should fit your home. This gives the project a practical direction before fitting is arranged.
JR Loft Boarding can talk through the flooring options that suit your loft. Contact JR Loft Boarding about attic flooring to discuss your plans and take the next step at a comfortable pace.
Frequently Asked Questions
How much does attic flooring cost in Motherwell?
JR Loft Boarding offers a free quote for loft flooring, tailored to the project and the home. The size, access, floor condition and materials all inform the proposed work. An awkward hatch or irregular floor, for example, can affect the fitting plan. For a new build, JR Loft Boarding can provide a remote quote when you supply the builder’s name and home model.
Does attic flooring require planning permission in Scotland?
Storage boarding is distinct from a loft conversion. Conversions in Motherwell do not usually need planning permission, but homeowners should check first.
Types of attic flooring boards and raised loft boarding systems
Raised loft boarding creates a usable storage surface above the insulation, preserving its intended depth.


