

The cost of attic storage solutions in Cambuslang depends on your loft’s size and layout, access, and the storage work you need. Raised boarding, flooring, a loft ladder or hatch changes can all affect the plan. JR Loft Boarding provides a free quote based on your property and requirements.
It’s understandable to want a clear idea of the likely cost before deciding what to do with your loft. The right option depends on how much usable space you need and how you’ll access it, not simply on covering the largest area.
This guide explains the factors that shape the cost, how to choose a practical storage setup, and what to consider when planning installation. You’ll also learn how raised loft boarding and flooring can make a difference, helping you understand the work involved and choose a setup that suits your home.
Key Takeaways
- Plan storage around what you need to keep and how you’ll reach it, rather than boarding more of the loft than you can use.
- A survey helps assess the loft’s layout and access, so the written quotation can reflect the work your home needs.
- The installation plan depends on the space and chosen storage setup; understand the steps before work begins.
- Raised boarding can create a more practical storage area. The right flooring option depends on how you intend to use the loft.
Choosing the amount of storage space
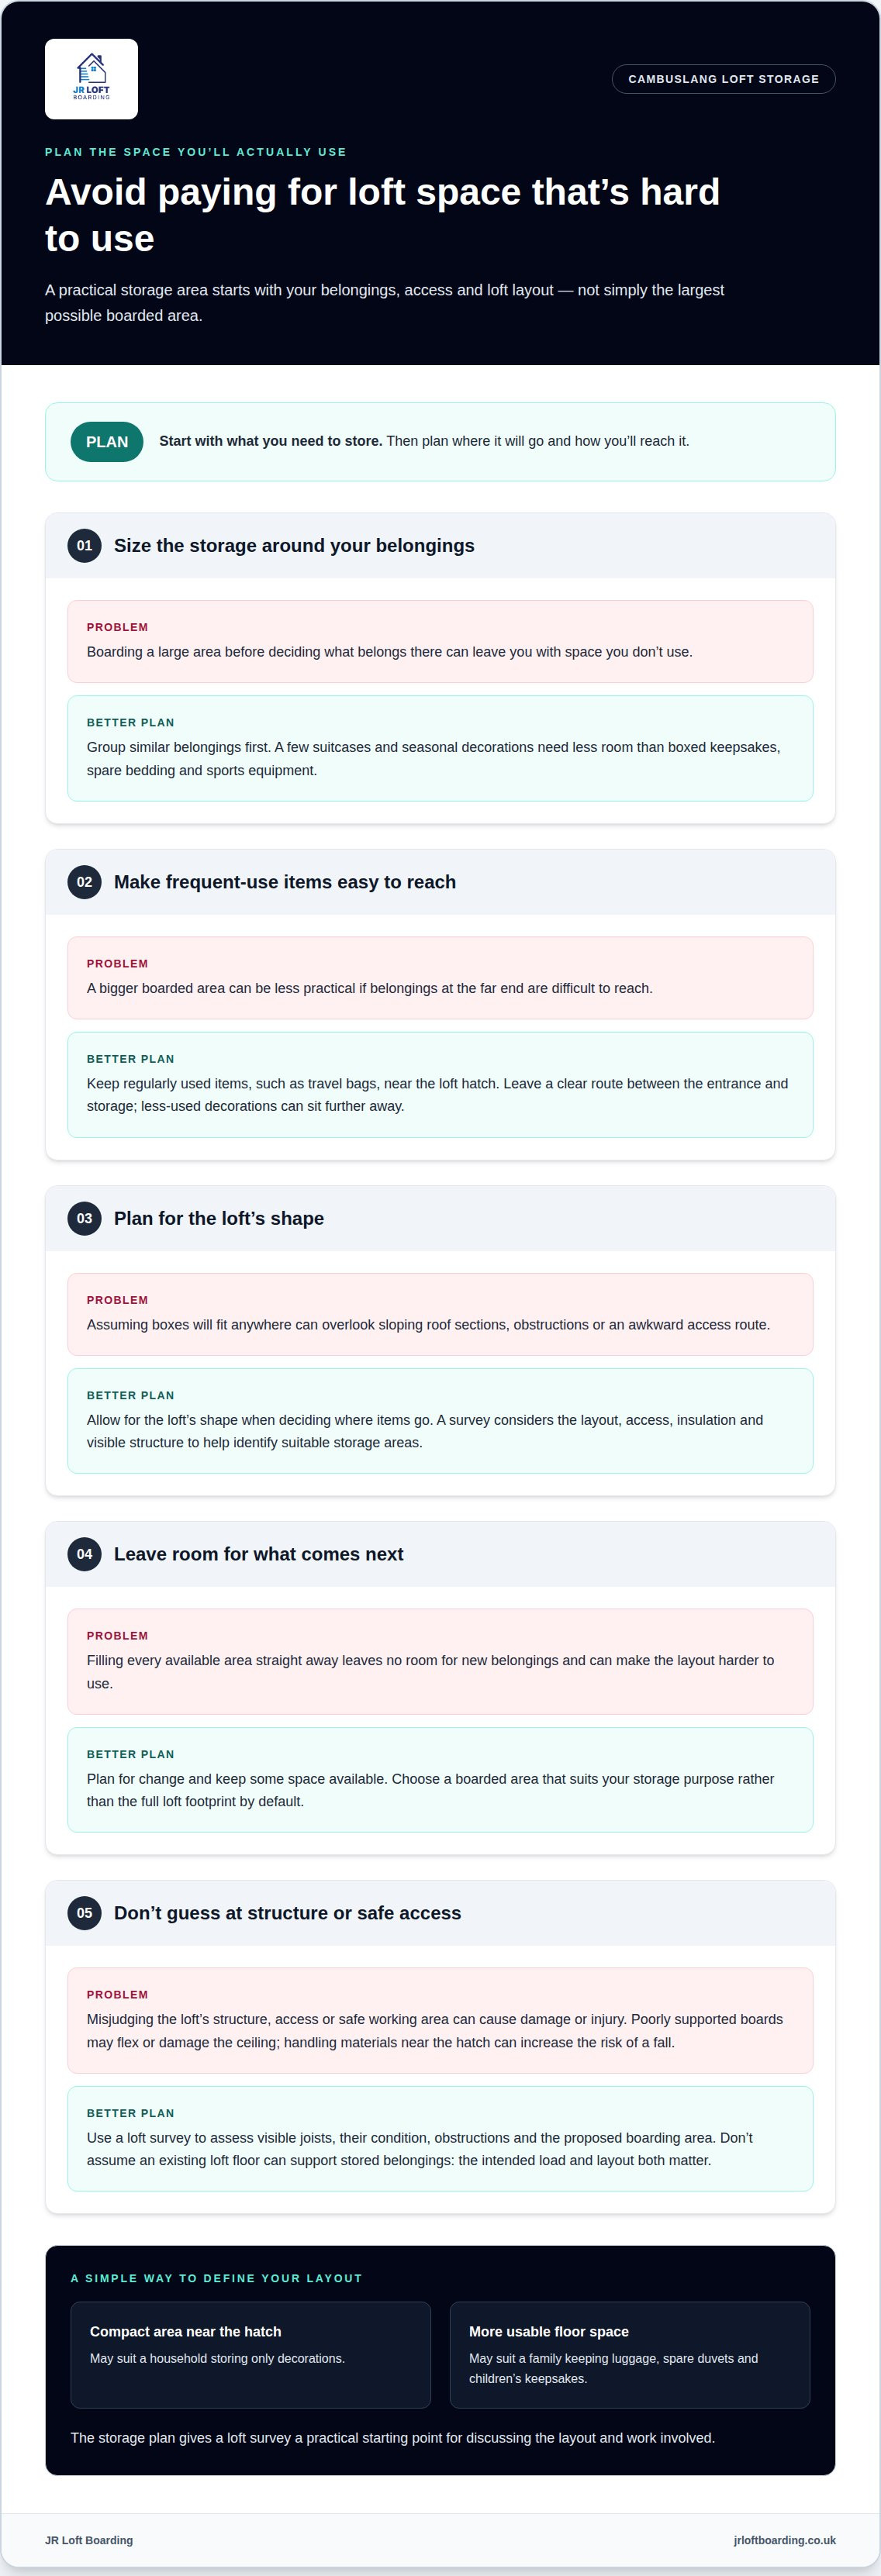
Start with the belongings you want to store, rather than the full loft footprint. A few suitcases and seasonal decorations need less space than boxed keepsakes, spare bedding and sports equipment. Group similar items before planning the boarded area. This gives you a clearer idea of how much storage you’ll actually use.
Next, consider how often you’ll need each group of items. Christmas decorations may sit untouched for months, while travel bags might be needed regularly. Keep frequently used items near the hatch and leave a clear route between the entrance and storage. A larger boarded area can be less practical if it makes items at the far end difficult to reach.
- List what you’ll store. Separate regular-use belongings, such as luggage, from occasional items, such as decorations.
- Think about access. Place items you reach often near the loft hatch, with a usable path between them.
- Allow for the loft’s shape. Sloping roof sections and obstructions can limit where boxes fit.
- Plan for change. Leave room for new belongings rather than filling every available area straight away.
For example, a household storing only decorations may need a compact area near the hatch. A family keeping luggage, spare duvets and children’s keepsakes may prefer more usable floor space. These examples help define the purpose before you settle on a layout.
DIY attic storage installation can cause damage or injury if you misjudge the loft’s structure, access or safe working area. Poorly supported boards may flex or damage the ceiling, and handling materials near the hatch can increase the risk of a fall.
Choose storage to suit your belongings and the route you’ll use to reach them. A clear plan helps avoid paying for space that becomes difficult to access or remains unused. It also gives a loft survey a practical starting point for discussing the layout and work involved.
Free loft survey and written quotation
A loft survey turns your storage plans into a practical scope of work. The survey considers the loft’s shape, existing access, insulation and visible structure. This helps determine which areas suit storage and what preparation the work requires. JR Loft Boarding’s free quotation sets out the proposed work for your property.
When comparing loft storage installers in Cambuslang, review the written scope for the work included, materials, access changes, exclusions and warranty terms. Read reviews for relevant details, such as communication, tidiness and completed loft storage work. Compare like with like rather than choosing by the total alone. A quote may cover a different area or leave out an item you requested.
A Cambuslang loft needs an assessment before its layout can be planned for storage. The survey considers visible joists, their condition, obstructions and the proposed boarding area. Don’t assume an existing loft floor can support stored belongings; both the intended load and layout matter.
- Describe your plans. Explain what you intend to store and how often you’ll need access.
- Show the access point. The hatch position can affect the route and usable layout.
- Ask for a clear scope. The quotation should distinguish included work from exclusions.
- Keep the documents. Save the written quote and warranty terms so you can refer to the agreed details.
A survey can also show when the requested layout needs adjusting. For example, a narrow access route or uneven joists may affect where boarding can go. The written quotation should reflect the agreed design, not just a broad estimate based on loft size.
Use the loft survey and quotation process to discuss the space, access and storage plan before work is arranged.
Installation process and timescale
Installation follows the agreed scope, so the sequence depends on the loft and chosen layout. A compact boarded area near the hatch requires different preparation from storage extending across several sections. The written quotation is the reference for what the work includes.
Before work begins, keep a clear route through your home. Boxes and furniture near the landing can restrict access to the loft hatch. Moving them aside helps keep the route open for materials and tools. Keep pets and children away from the working area too.
- Prepare the loft. The team reviews the agreed layout and works around visible obstructions, insulation and existing services.
- Set out the storage area. The planned position is matched to the hatch and the intended access route.
- Fit the agreed components. Boarding and any included access work are installed to suit the layout.
- Complete a final check. The finished area is reviewed against the agreed scope, including access and usable floor space.
The work involved affects the installation schedule. A simple area with clear access involves fewer tasks than a loft needing hatch changes or boarding across a larger area. Insulation requirements and awkward roof shapes can also affect how the work is organised. The survey findings and agreed scope matter more than a broad estimate based only on floor area.
Installation isn’t finished simply because the boards are in place. The work area and route should be left tidy, and you should understand how to reach and use the new storage. Position boxes so they don’t obstruct the hatch or the route across the boarded section.
Keep the agreed quotation available on installation day. It provides a clear reference for the planned work and any included access changes. If the loft layout differs from the survey, discuss any necessary change to the scope before that work proceeds. This keeps the finished arrangement aligned with the space assessed and the storage purpose agreed.
Loft boarding and raised flooring
In Scotland, loft boarding for storage and a loft conversion are different types of work. The proposed work needs to be considered against applicable building requirements. Raised flooring creates a more usable storage area while keeping the layout focused on access.
Boarding and shelving services
Loft storage can involve boarding, shelving or both, but these are distinct parts of a plan. Boarding creates a surface for belongings; shelving adds separate storage levels. Check that the written scope includes each feature you want, rather than assuming shelves come with flooring.
Raised boarding can make a loft more practical than placing belongings directly on ceiling joists. The layout should account for the hatch, the route through the space and where boxes will sit. A boarded path to stored items, for example, may be more useful than covering an area that remains difficult to reach.
Protecting insulation and ventilation
Loft insulation and airflow need to be considered before boards are fitted. Raised loft boarding is installed above the insulation to preserve its intended depth. The layout should also leave ventilation paths unobstructed.
During installation, raised boarding is fitted above the insulation, and vents and eaves should remain unobstructed. The survey considers where insulation sits and how air moves through the loft. Boards placed tightly across an eaves area, for example, could obstruct airflow, so the storage plan needs to account for that space.
Loft flooring is not the same as converting an attic into a room. Storage boarding provides a practical surface, while structural alterations involve a different scope. If the proposed work changes structural elements, Scottish building requirements need consideration before installation proceeds.
Choose a layout that matches the belongings you plan to store, preserves access and allows insulation and ventilation to be considered together. For a raised boarding layout, arrange a loft storage discussion around your home’s access and insulation.
JR Loft Boarding
JR Loft Boarding provides practical attic storage solutions for homes in Cambuslang, Glasgow and Central Scotland. Raised loft boarding is installed above insulation to preserve its depth, and the storage plan can include loft flooring, hatch and insulation work, and Easystow aluminium loft ladders. The right combination depends on your loft’s layout and how you intend to use the space.
Share your storage needs and access concerns when discussing a plan. This helps shape a setup around usable space, safe access and your loft’s layout, rather than boarding an area without considering how it will work day to day.
Contact JR Loft Boarding to discuss attic storage for your Cambuslang home.
Plan for storage that stays useful
A useful loft should work for your household long after installation. Think about how you’ll keep belongings organised as your needs change. Clear labels and grouping items by purpose make it easier to find what you need without shifting everything around. Leave room to adjust the arrangement as seasonal items or family belongings change. A little planning helps your storage remain practical instead of becoming a place where boxes simply accumulate.
If you’re considering attic storage solutions in Cambuslang, take the next step with a clear idea of what you want the space to do. A conversation can help connect your priorities with a suitable plan for your home. Contact JR Loft Boarding today to discuss your loft storage needs. A well-planned space can make everyday home storage feel simpler and more manageable.
Frequently Asked Questions
How Much Does Storage in Cambuslang Cost?
There’s no single price for loft storage in Cambuslang; the quote depends on the property and planned work. Loft size, access, the amount of flooring and any hatch or insulation work all affect the scope. JR Loft Boarding offers a free quote based on your requirements. For a new build, a remote quote is available when you provide the builder name and home model.
What attic storage solutions are available in Cambuslang?
Attic storage solutions in Cambuslang can include raised loft boarding, loft flooring, Easystow aluminium loft ladders, and loft hatches and insulation. The right combination depends on your home and how you’ll use the space. A ladder can make loft access more straightforward, while boarding creates a surface for storage. JR Loft Boarding serves Cambuslang, Glasgow and surrounding areas across Central Scotland.
How much does loft boarding cost in Cambuslang and nearby Glasgow?
The cost of attic storage solutions in Cambuslang depends on the boarding area, loft layout and any access work. JR Loft Boarding’s free quote reflects your home’s requirements rather than assuming the same scope for every property. For a new build, provide the builder name and home model to receive a remote quote.
What is the difference between raised loft boarding and standard loft boards?
Raised loft boarding sits above the insulation, preserving its depth while creating a storage floor. Standard boards fitted directly over joists may leave less room for insulation beneath them. For example, where insulation rises above the joists, a raised frame can provide clearance for the boards. The loft’s existing layout determines how the floor can be arranged and where stored items can sit.


