

Loft storage for nursery space in Glasgow can keep spare bedding, clothes and toys out of the room while making use of a suitable loft. Raised flooring creates a level surface above the insulation, helping avoid compressing it. Most loft-boarding jobs take 1 to 3 days, depending on the size of the space and any extras included.
It’s understandable to want more room without taking on a major project. For loft storage for nursery space in Glasgow, the right setup depends on your loft’s size, layout, access and insulation, as well as what you plan to store.
This guide explains how to plan storage, what can affect cost and turnaround, and how installation works. You’ll also learn what makes a loft suitable for boarding, and how access and insulation fit into the plan.
Key Takeaways
- Plan for space to move around stored items, not just the area they occupy.
- Weigh the trade-off between lower-cost boards and a raised system that leaves room for insulation.
- Access, loft layout and any extra work all affect the project plan and turnaround.
- Choose storage and access options around what you need to store and how you’ll reach it.
Boarding a loft to create storage
- Measure the storage area you need. List bulky items, such as folded prams, clothes boxes and spare bedding. Then roughly double the calculated space to allow room to move around. A typical semi-detached house has about 40 to 50 square metres of loft floor area, but the usable area depends on its shape and access.
- Keep storage boarding separate from a conversion. Loft boarding used only for storage typically does not require building regulations approval. Structural changes may need checking. Planning permission and conversion requirements depend on the proposed work, so storage-only guidance should not be treated as approval for a habitable room.
- Assess access and the floor structure. The hatch should allow stored items to pass through comfortably, and the ladder should suit the loft access. Low head height, poor access or weak joists can affect whether a loft is suitable for boarding. Have the joists assessed for the intended storage use before work begins.
- Keep the storage area safe around children. Store baby clothes and toys in closed containers, keep the hatch shut and the access route clear, and don’t use the loft as a play area. Avoid obstructing access or placing stored items near electrical equipment. Loft conversions require separate consideration.
- Protect insulation and nursery items. Boarding installed directly onto joists can compress insulation and affect energy efficiency. Raised loft flooring sits above the insulation, preserving its intended depth while creating a level storage surface. Damp, dust and temperature changes can affect fabrics, toys and equipment, so use suitable containers and keep items dry. Raising the floor can also leave room for insulation where the joists are too low.
When deciding whether to proceed, distinguish storage boarding from work that changes the structure. Loft boarding used only to create storage space typically does not require building regulations approval, though structural changes may need checking. This guidance applies to storage use and does not establish approval for other work.
For a rented home, loft boarding and modifications usually require the landlord’s permission, so seek it before starting. Raised loft flooring can leave room for insulation where the existing joists are not high enough to accommodate it. Include the insulation and intended storage use in your floor plan.
Cost-effectiveness and project turnaround
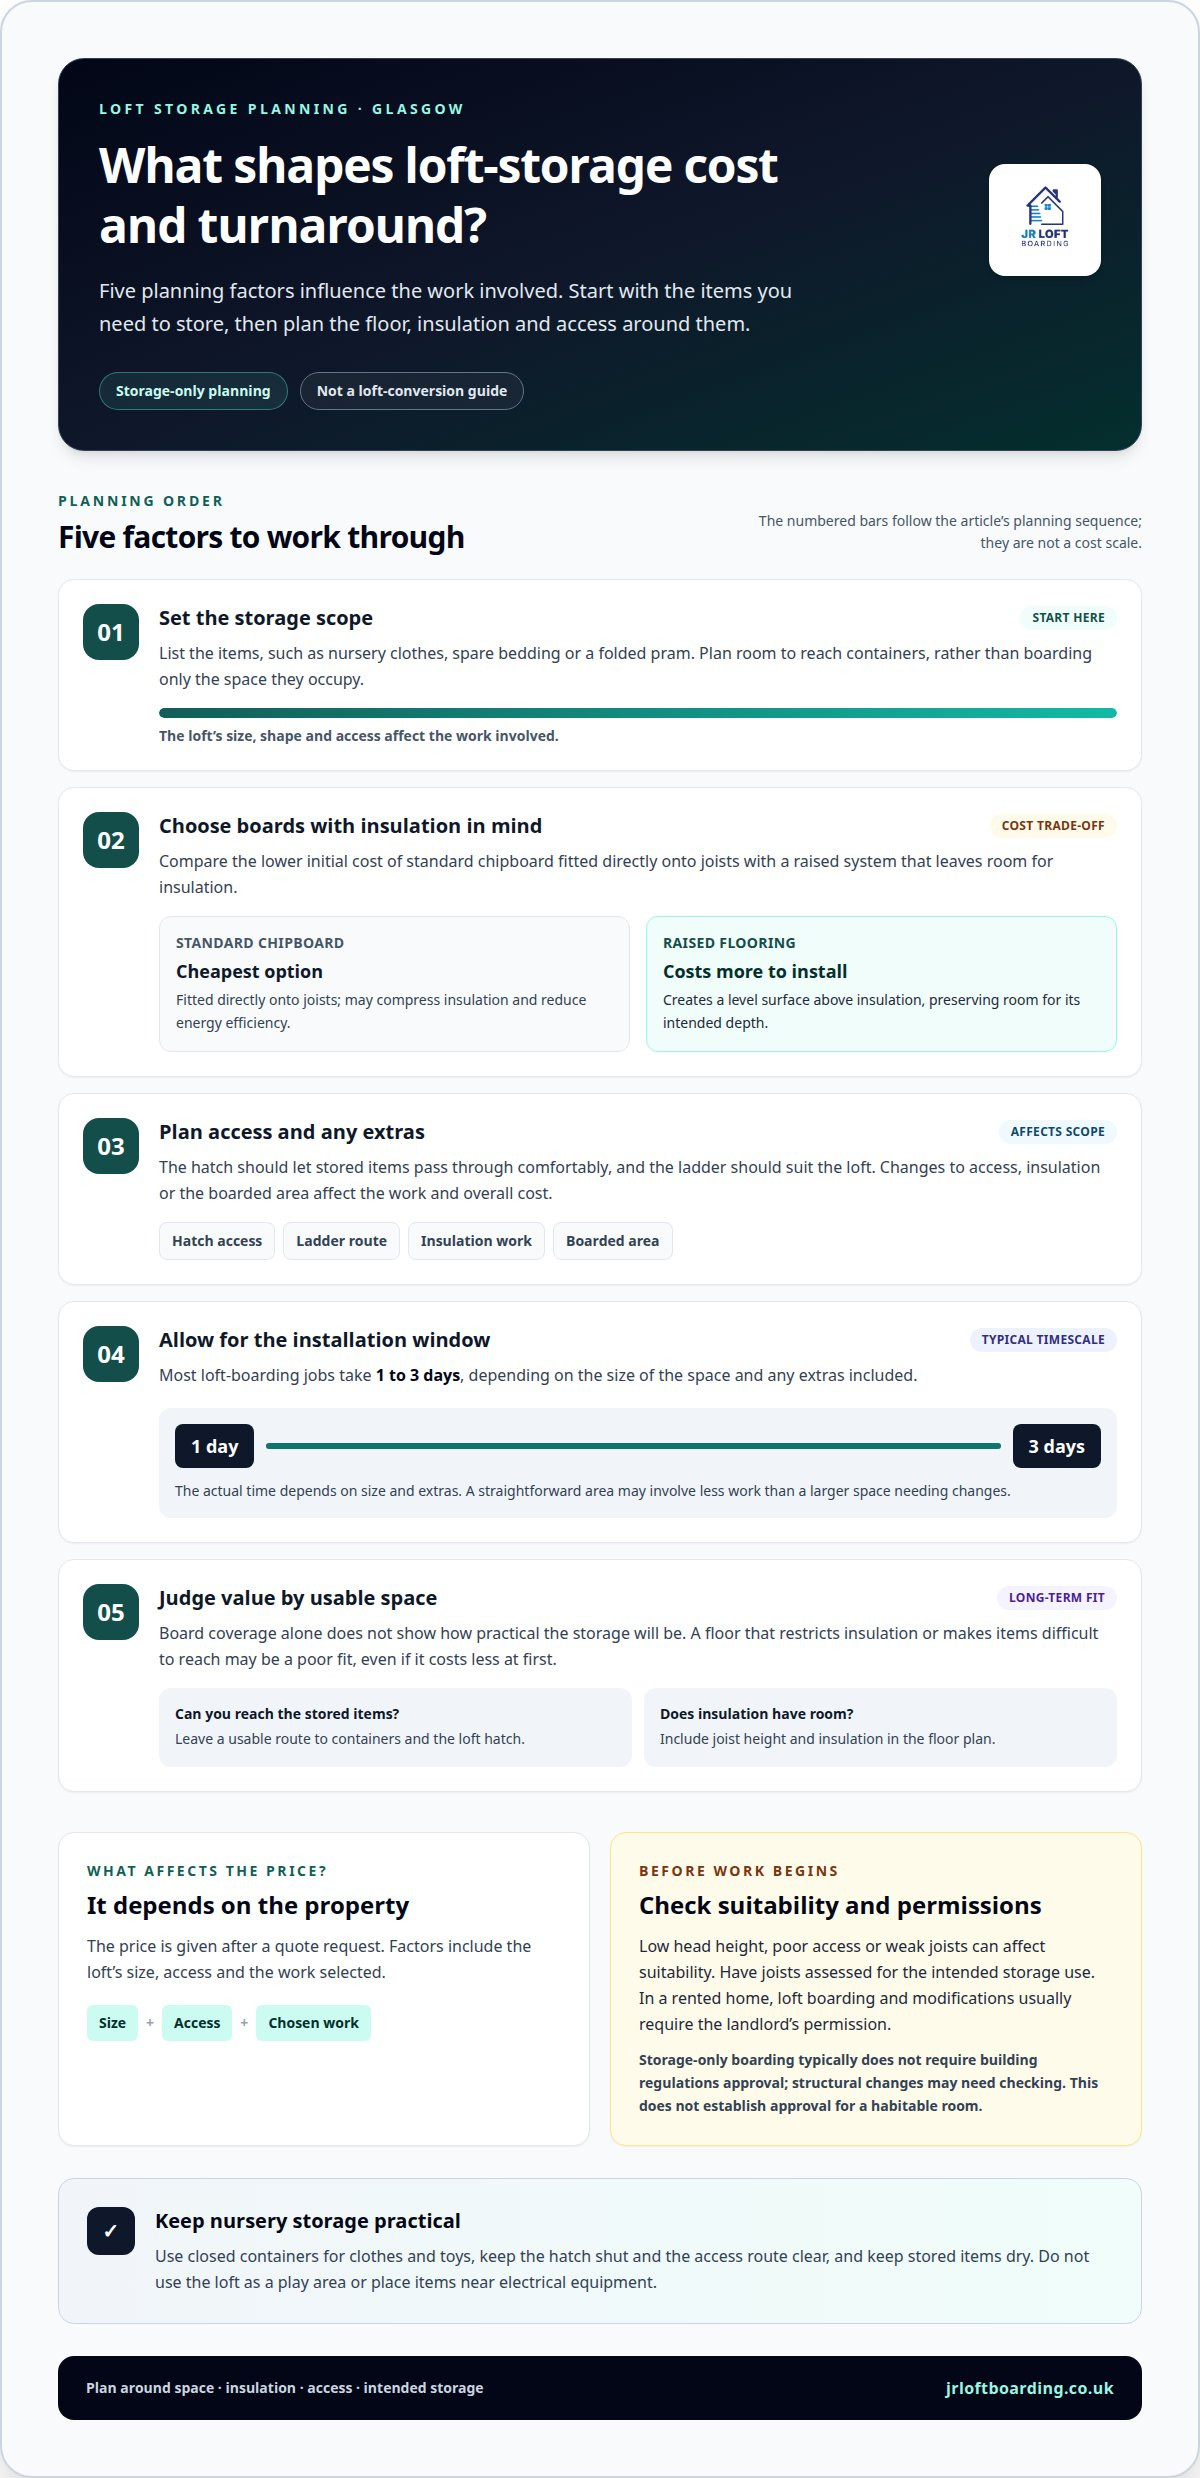
- Set the storage scope before comparing options. List what you need to store, such as nursery clothes, spare bedding or a folded pram. The floor area, loft shape and access all affect the work involved. Allow space to reach containers instead of boarding only the area they occupy. A clear list helps shape a practical layout.
- Choose the boarding approach with insulation in mind. Standard chipboard fitted directly onto joists is the cheapest option, but it can compress insulation and reduce energy efficiency. A raised system costs more to install because it creates a higher platform. It can preserve room for insulation and provide a level storage surface. Consider the long-term trade-off, not just the initial outlay.
- Include access and extras in the project plan. A hatch that is awkward for boxes or a difficult ladder route can limit how often you use the loft. Changes to access, insulation or the boarded area affect the work and overall cost. The price depends on the property and is given after a quote request, with size, access and chosen work among the factors.
- Allow for a practical installation window. Most loft boarding jobs take 1 to 3 days, depending on size and extras. A straightforward area with clear access may need less work than a larger space requiring changes. Plan around nursery routines by deciding where stored items will go during installation and keeping the route to the loft clear.
- Judge value by usable space, not board coverage alone. A cheaper floor can be a poor fit if it restricts insulation or makes stored items hard to reach. A raised surface may better suit boxes of baby clothes that need occasional access. To consider the project scope, plan your loft storage project around the space, access and insulation needs.
These distinctions help separate storage boarding and access improvements from a larger conversion project.
Installation process and timescale
- Agree the storage plan. Decide which nursery items will go upstairs, such as clothes boxes or spare bedding. Mark the area for boarding and note where access is needed. This helps create a useful floor layout, rather than covering space that will be difficult to reach.
- Assess the loft before work begins. The joists, headroom, insulation and route from the hatch all affect the plan. Low head height, weak joists or poor access can affect suitability. An assessment also helps identify work needed beyond boarding.
- Plan the access arrangement. The hatch should let stored items pass through comfortably, and the ladder should suit the loft’s access. Easystow aluminium loft ladders provide a fitted access option, subject to the dimensions and layout of your loft. Hatch upgrades can also be included in the plan.
- Plan for insulation and airflow. Raised loft flooring is installed above the insulation to preserve its intended depth. The right arrangement depends on the existing joists and insulation, so include both in the installation plan.
- Fit the boards across the planned area. Raised boarding creates a stable, level surface above the insulation. The layout should work around the hatch and access route. Keeping a clear route makes it easier to retrieve a box of baby clothes without moving other stored items.
- Allow time for the full scope. Most loft-boarding jobs take 1 to 3 days, depending on size and extras. A simple area differs from a project that also needs access or insulation changes. Agree the work area and expected sequence before installation starts.
- Keep nursery routines in mind. Move belongings away from the work area and keep the space below the hatch clear. After installation, store lighter, occasional-use items in the loft and keep the access point shut when it’s not in use.
What loft storage options are suitable for a nursery in Glasgow?
- Store items you need only occasionally. Spare bedding, outgrown clothes and toys can go upstairs, while nappies and favourite bedtime items stay in the nursery. This makes loft storage for nursery space in Glasgow practical without putting everyday essentials out of reach.
- Choose raised boarding for boxes and equipment. It creates a level place for labelled containers and folded nursery equipment. The raised floor sits above the insulation, preserving its intended depth. Plan the boarded area around your belongings, with room to move between containers.
- Match loft access to the items you’ll store. The hatch should let boxes pass through comfortably. An Easystow aluminium loft ladder provides access, subject to the dimensions and layout of your loft. Consider bulky items, such as a folded pram, when planning the hatch and storage layout.
- Organise belongings by type. Keep baby clothes, toys and spare bedding in separate containers. Clear labels help you find a particular clothing size without opening every box. Put items used less often further from the hatch, and keep seasonal belongings closer to the access point.
- Plan lighting and a clear route. Loft windows, electric lighting or both can light the storage area. Keep the path from the hatch to containers clear. This makes it easier to carry a box without shifting other belongings each time you retrieve nursery supplies.
- Fit the layout to your loft and household. Joist height, insulation, headroom and hatch access all shape the storage plan. A compact boarded section may suit clothes boxes, while a larger accessible area can hold bulkier equipment. For loft storage for nursery space in Glasgow, plan a loft storage layout around your belongings and household access.
JR Loft Boarding
JR Loft Boarding helps families make better use of loft space in Glasgow and Central Scotland, including Airdrie, Motherwell, Paisley, Hamilton, Bishopbriggs, Newton Mearns, East Kilbride and Cambuslang. Raised loft boarding creates a level storage area above the insulation, while loft hatches, insulation and Easystow aluminium loft ladders can address access and storage needs. The family-run business also provides loft storage solutions for new builds.
If you’re weighing up storage for spare bedding, clothes or toys, the next step is to discuss how the loft could suit your needs. Contact JR Loft Boarding to talk through your loft storage plans.
Make a practical plan for your nursery
Planning loft storage for nursery space in Glasgow starts with deciding what you want to move out of the room. Think about how your family uses the nursery now and what may change as your child grows. Storing occasional-use items upstairs can keep everyday essentials close at hand and the nursery floor clear.
Before choosing a layout, separate belongings that need regular access from those that can stay stored for longer. This helps you plan how the hatch, ladder and storage area should work together. It also gives you a clear starting point for discussing a setup suited to your home.
JR Loft Boarding can help you consider a practical arrangement for your loft and nursery needs. Contact JR Loft Boarding to discuss your plans and take the next step towards making the room work better for your family.
Frequently Asked Questions
How much does loft boarding and storage cost in Glasgow?
There’s no single cost for loft boarding and storage in Glasgow. The total depends on the area to be boarded and whether the project includes access or insulation work. For example, a plan with a hatch upgrade differs from boarding alone. JR Loft Boarding offers a free quote, based on your home and the work involved, so you can understand the proposed scope before deciding.
What minimum ceiling height and floor structure are needed for safe loft storage?
There is no stated minimum ceiling height. Low head height or weak joists can affect whether a loft is suitable, so have the joists assessed for the intended storage use before boarding.
Which Glasgow loft storage companies offer quotes, warranties and reviews?
JR Loft Boarding can discuss your storage plans and provide a price after a quote request.


