

A useful loft floor is about more than laying boards. If you’re choosing loft flooring fitters in East Kilbride, start with a free loft survey and written quotation. This gives you a chance to discuss the space and whether standard loft flooring or raised boarding better suits your storage plans.
It’s helpful to understand the proposed work before deciding. The survey and quote set out the flooring, supply and installation, so you can see how the job will be carried out. Raised boarding creates storage space while leaving room beneath the floor for insulation.
This article explains what to expect from a free survey, how flooring supply and installation work, and when raised loft boarding may suit your plans. The right option depends on your loft and how you intend to use it.
Key Takeaways
- Use the free loft survey and written quotation to understand the proposed work before deciding how to make more of your loft.
- See what flooring supply and fitting involve, and which details shape the right approach for your space.
- Learn when raised boarding can create useful storage while leaving space beneath the floor.
- Find out what to look for in reviews so you can judge whether feedback gives a clear picture of the work.
Free loft survey and written quotation
A free home survey starts with the loft hatch, access and visible roof space. The fitter measures the area for flooring and notes obstacles such as water tanks, pipes, wiring and stored items. This helps determine which parts can be boarded and where access needs to stay clear.
For a useful written quotation, the measurements need to match the proposed work. It should describe the flooring area, materials, preparation and installation, including any changes needed around the hatch. For example, a loft with a tank near the centre may need a clear route to reach it, rather than boards across every available space.
A reputable loft flooring fitter in East Kilbride explains the proposed work in plain terms. Look for a written breakdown that matches the survey, identifies what is included and sets out any limits. A careful fitter can also explain how the layout accounts for insulation, ventilation and safe access, rather than treating the loft as an empty rectangle.
In Scotland, building standards requirements depend on the work planned. Storage flooring differs from structural alterations or work that changes how the loft is used. The survey should establish the intended use and scope, so any need for building standards advice can be considered before installation.
Boards installed directly on insulation can compress it and reduce its effectiveness. Raised loft boarding is installed above the insulation, preserving its intended depth. During the survey, the fitter can consider insulation and ventilation openings when planning the layout.
The survey also gives you a chance to discuss what you want to store and how you’ll reach it. A small area for seasonal boxes needs a different layout from flooring intended to provide access across the loft. The written quotation turns those choices into a defined job, helping you understand the planned materials and installation before agreeing to proceed. That clarity can leave homeowners delighted with a practical result that suits the space.
Flooring supply and fitting
Loft flooring installation involves measuring the agreed area, supplying suitable flooring and fitting it in place. The layout needs to account for the hatch, roof structure, insulation and items that require access, rather than treating the loft as one uninterrupted floor.
In East Kilbride, an installation used 18mm chipboard flooring. The right board and layout depend on the loft’s structure and intended use. During fitting, boards are measured and cut to suit the available space, with careful allowances around pipes, cables and other obstacles. A clear route to the hatch and essential equipment helps keep the finished area practical.
The work usually follows a straightforward sequence:
- Confirm the flooring area and access points.
- Prepare the space and plan board positions.
- Cut and fit boards around the loft’s features.
- Leave access points and required service areas clear.
These steps help explain what’s included in the service: the planned flooring materials, their supply, and installation across the agreed area. The quotation should set out the scope, so you can see whether it includes preparation and any work around the hatch or obstacles.
For your budget, the key decision is the area to be floored and the layout needed. A small, clear section takes a different plan from a loft with several obstructions or limited access. Board choice, cutting requirements and the condition of the space also affect the work involved. A survey helps connect those details to the written quotation without relying on a guessed figure.
Good fitting should leave boards aligned and stable, while preserving access to the parts of the loft that need attention. If you’re considering loft flooring supply and fitting, the useful next step is to define the area and how you plan to use it. That gives the survey a clear purpose and helps shape a practical installation plan.
Loft boarding and raised flooring
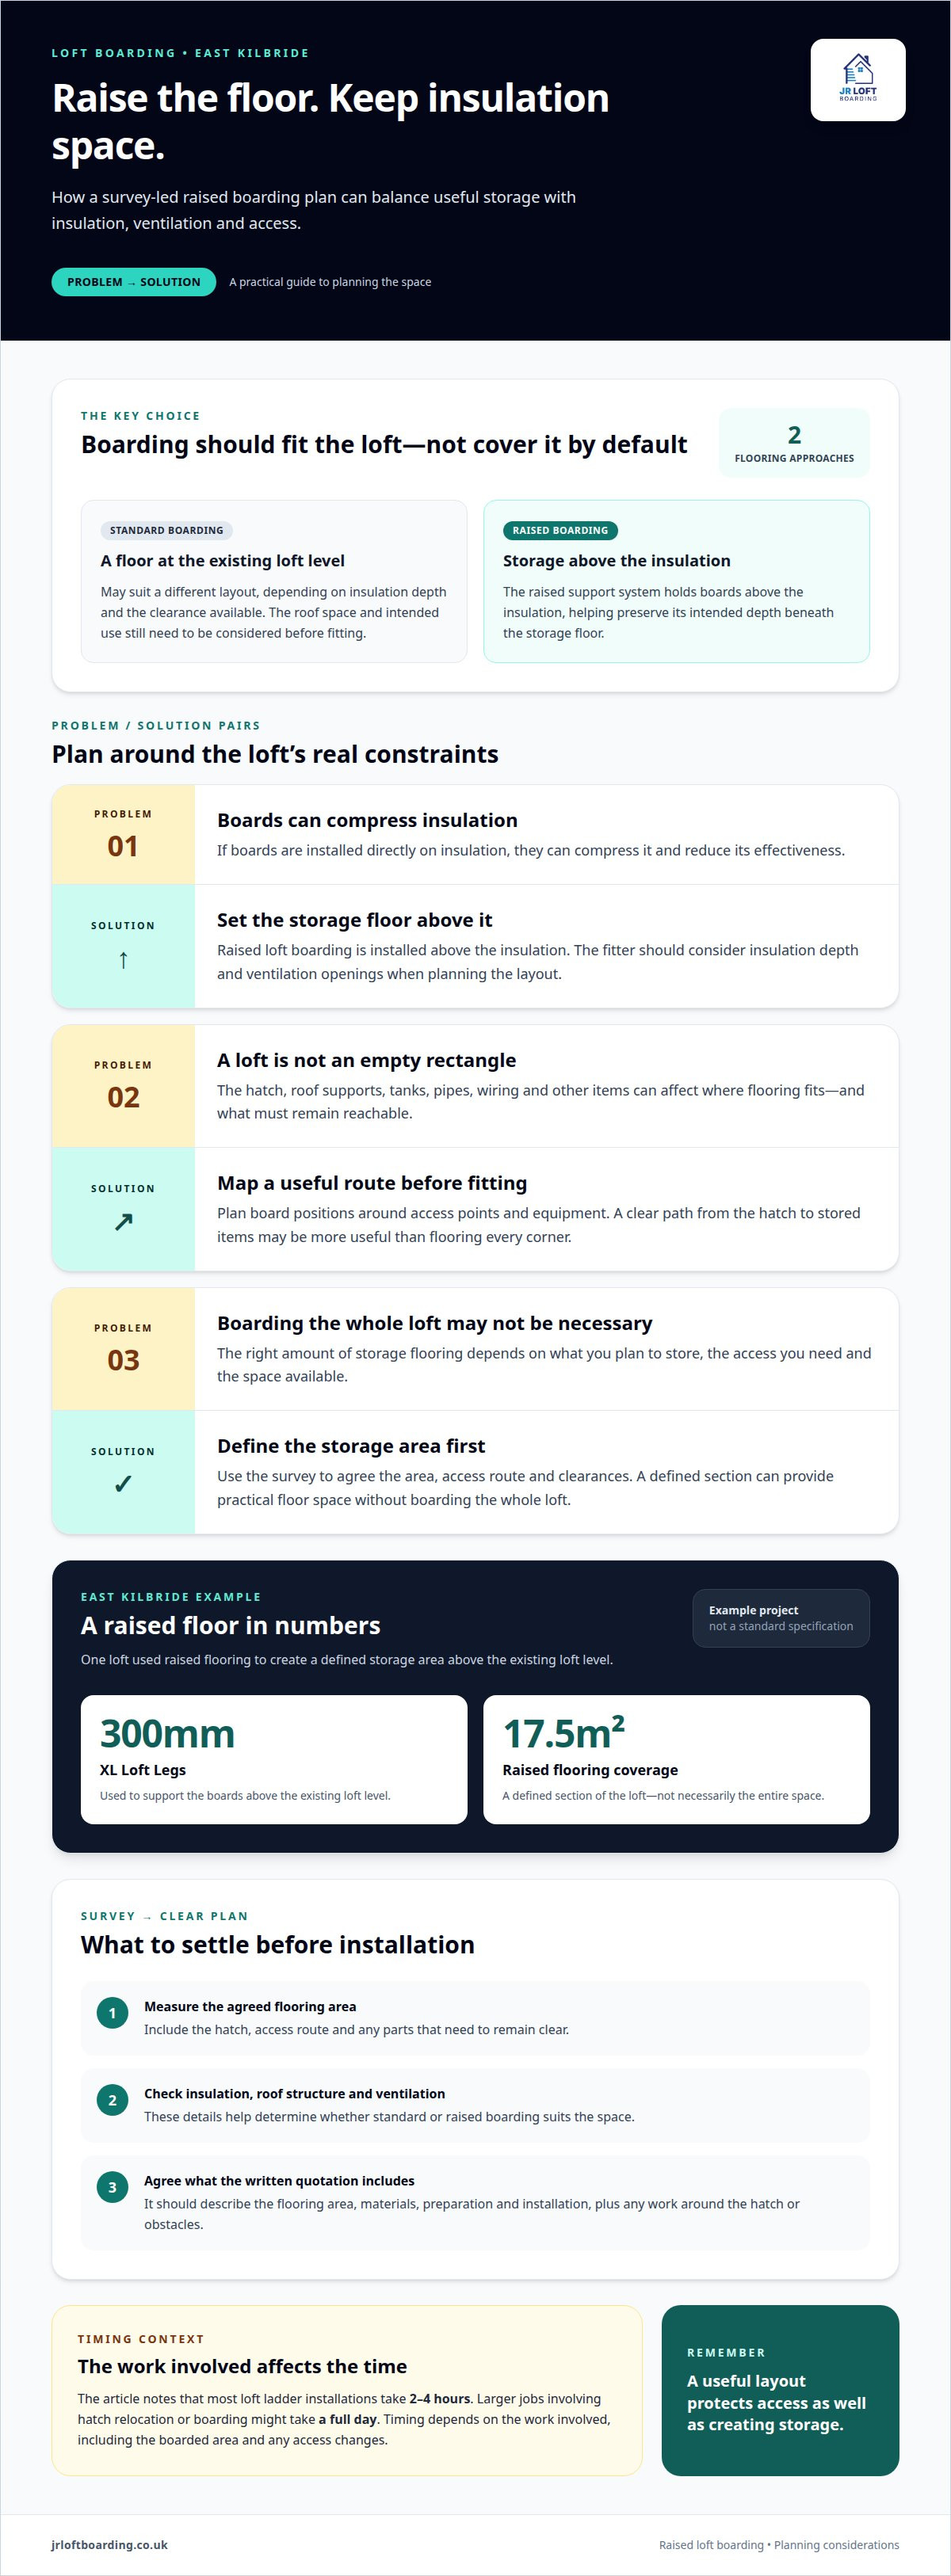
Raised loft boarding is installed above the insulation to preserve its intended depth beneath the storage floor. The required layout depends on the insulation and roof structure, so the solution should suit the space rather than rely on a standard arrangement.
In an East Kilbride loft, raised flooring used 300mm XL Loft Legs and covered 17.5m2. The legs support the boards above the existing loft level, creating a raised storage area. That example shows how a defined section can provide practical floor space without boarding the whole loft. The right coverage depends on access needs and intended storage.
Start by identifying the area you want to use. The fitter can plan board positions around the hatch, roof supports and items that need access. For example, a clear path from the hatch to stored boxes may be more useful than flooring every corner. Plan these routes before installation.
How long does loft flooring installation take? Most loft ladder installations take 2-4 hours, while larger jobs involving hatch relocation or boarding might take a full day. The time depends on the work involved, including the area being boarded and any access changes.
A raised floor should create a smooth, stable route across the agreed storage area. Its layout also needs to leave ventilation openings and access points unobstructed. At the survey, discuss where you want to store items and which parts of the loft need to remain reachable. These details help shape a raised boarding plan around your home.
Raised flooring can suit lofts where insulation would otherwise sit beneath the boards. Standard boarding may suit a different layout, depending on insulation depth and available clearance. In either case, the installer should consider the roof space and intended use before work starts. That gives you a clear way to weigh storage space against access and insulation needs.
Loft flooring fitters in East Kilbride reviews and ratings
A star rating gives a quick impression, but written reviews can tell you more about a flooring job. Look for specific details about the agreed area, access, installation and finished floor. These help you understand the work behind the rating.
One customer review describes a flooring job covering six rooms in a house. That gives a clearer sense of the project’s scale than a general comment such as “good work”. For a loft review, useful details might include how the fitter worked around the hatch, roof supports or stored items. Read each example in context, since a large job differs from a small storage area.
Reviews can also show which parts of the process mattered to a homeowner. Comments about clear explanations, for example, may reflect how the proposed layout was discussed. Details about access routes or areas left clear can help you picture the finished floor. A rating without that context tells you less about the work.
Keep the scope in mind when reading feedback. A review about flooring across six rooms doesn’t automatically describe loft installation. Focus on relevant details such as measuring, board placement and working around features in the space. The survey and written quote define the work for your home; reviews offer examples of customers’ experiences, not a substitute for those details.
For a balanced view, consider the wording and context of each review, not just the overall score. Specific feedback is more useful than broad praise because it explains what the customer noticed. A clear description can help set expectations about communication, care and the completed floor.
If you’re ready to discuss your own loft flooring plans, get in touch about loft flooring. A survey can establish the area, access and layout for your home. That gives you practical details to consider alongside customer feedback, before deciding how you’d like the loft to be used.
JR Loft Boarding: Loft flooring
JR Loft Boarding supplies and fits loft flooring for homeowners who want useful storage space without planning a loft conversion. Raised loft boarding can suit a loft where insulation needs space beneath the floor, while standard flooring may fit other layouts. The right choice depends on the roof space, access and how you plan to use it.
A free loft survey and written quote set out the proposed work before you decide. The survey considers the layout and intended flooring area, including the hatch and items that need access. JR Loft Boarding also works with new builds and supplies Easystow aluminium loft ladders.
If you’re ready to discuss flooring or raised boarding for your home, contact JR Loft Boarding.
Make a practical plan for your loft
Before storing items in the loft, think about what you’ll need to reach and how often. A clear path from the hatch and space around items you may need to access can make the loft easier to use. These everyday details help make the flooring a practical part of your home.
Choosing loft flooring fitters in East Kilbride is a chance to plan around your property. JR Loft Boarding installs raised loft boarding and works with new builds, alongside Easystow aluminium loft ladders. The right arrangement depends on your loft’s layout and how you want to use it.
You don’t need to have every detail settled before taking the next step. Share what you hope to store and any access concerns with JR Loft Boarding, then discuss a suitable approach.
Contact JR Loft Boarding to discuss your loft survey, and take the next step towards a more useful loft.
Frequently Asked Questions
How much does loft flooring installation cost in East Kilbride?
The work depends on the floor area, access, board layout and whether raised flooring is needed. JR Loft Boarding provides a free quote after assessing the job. A clear, compact storage area may need a different plan from a loft with awkward access or several obstacles. The written quote sets out the work for your home.
What materials and thicknesses are available for loft flooring?
Board material and thickness should suit the loft’s layout and intended use. An East Kilbride installation used 18mm chipboard, which is one example of flooring used in a loft, not a universal specification. The right choice also depends on how boards will be supported and whether insulation needs clearance beneath them. The survey helps match the flooring plan to the space.
Do loft flooring fitters in East Kilbride offer free quotes?
Yes, JR Loft Boarding offers a free quote for loft flooring. A survey helps establish the area, access and layout, so the quote reflects your job. For a new build, JR Loft Boarding can quote remotely when you provide the builder’s name and home model, helping you plan storage before moving in.


