
A loft board needs to do more than cover the joists. Moisture-resistant chipboard for lofts is made from wood chips and resin, with P5 flooring classified under EN 312. It’s intended for dry interior loft use, so the right choice depends on your loft’s conditions and how you plan to use the space.
It’s easy to focus on “moisture-resistant” and overlook practical details. Panel size, thickness, hatch access and how the boards sit above the insulation all matter when planning a usable loft floor.
This guide explains what chipboard loft panels are, how to compare sizes and thicknesses, and what to consider before fitting them. It also explains why boards should not be laid directly over insulation, and how raised loft boarding can create storage while preserving the insulation depth.
Key Takeaways
- Match panel dimensions to your loft hatch and joist layout so boards are practical to move and fit.
- Compare thickness and grade with how you intend to use the loft, rather than choosing on size alone.
- Keep boards clear of insulation and address damp before flooring to protect the loft’s performance.
- Raised loft boarding can create storage space while leaving room for insulation beneath the floor.
What is a chipboard loft panel?
A chipboard loft panel is flooring made from wood chips and resin. For loft use, compare its dimensions, thickness and grade with the access hatch, joists and intended storage.
Common loft-board dimensions
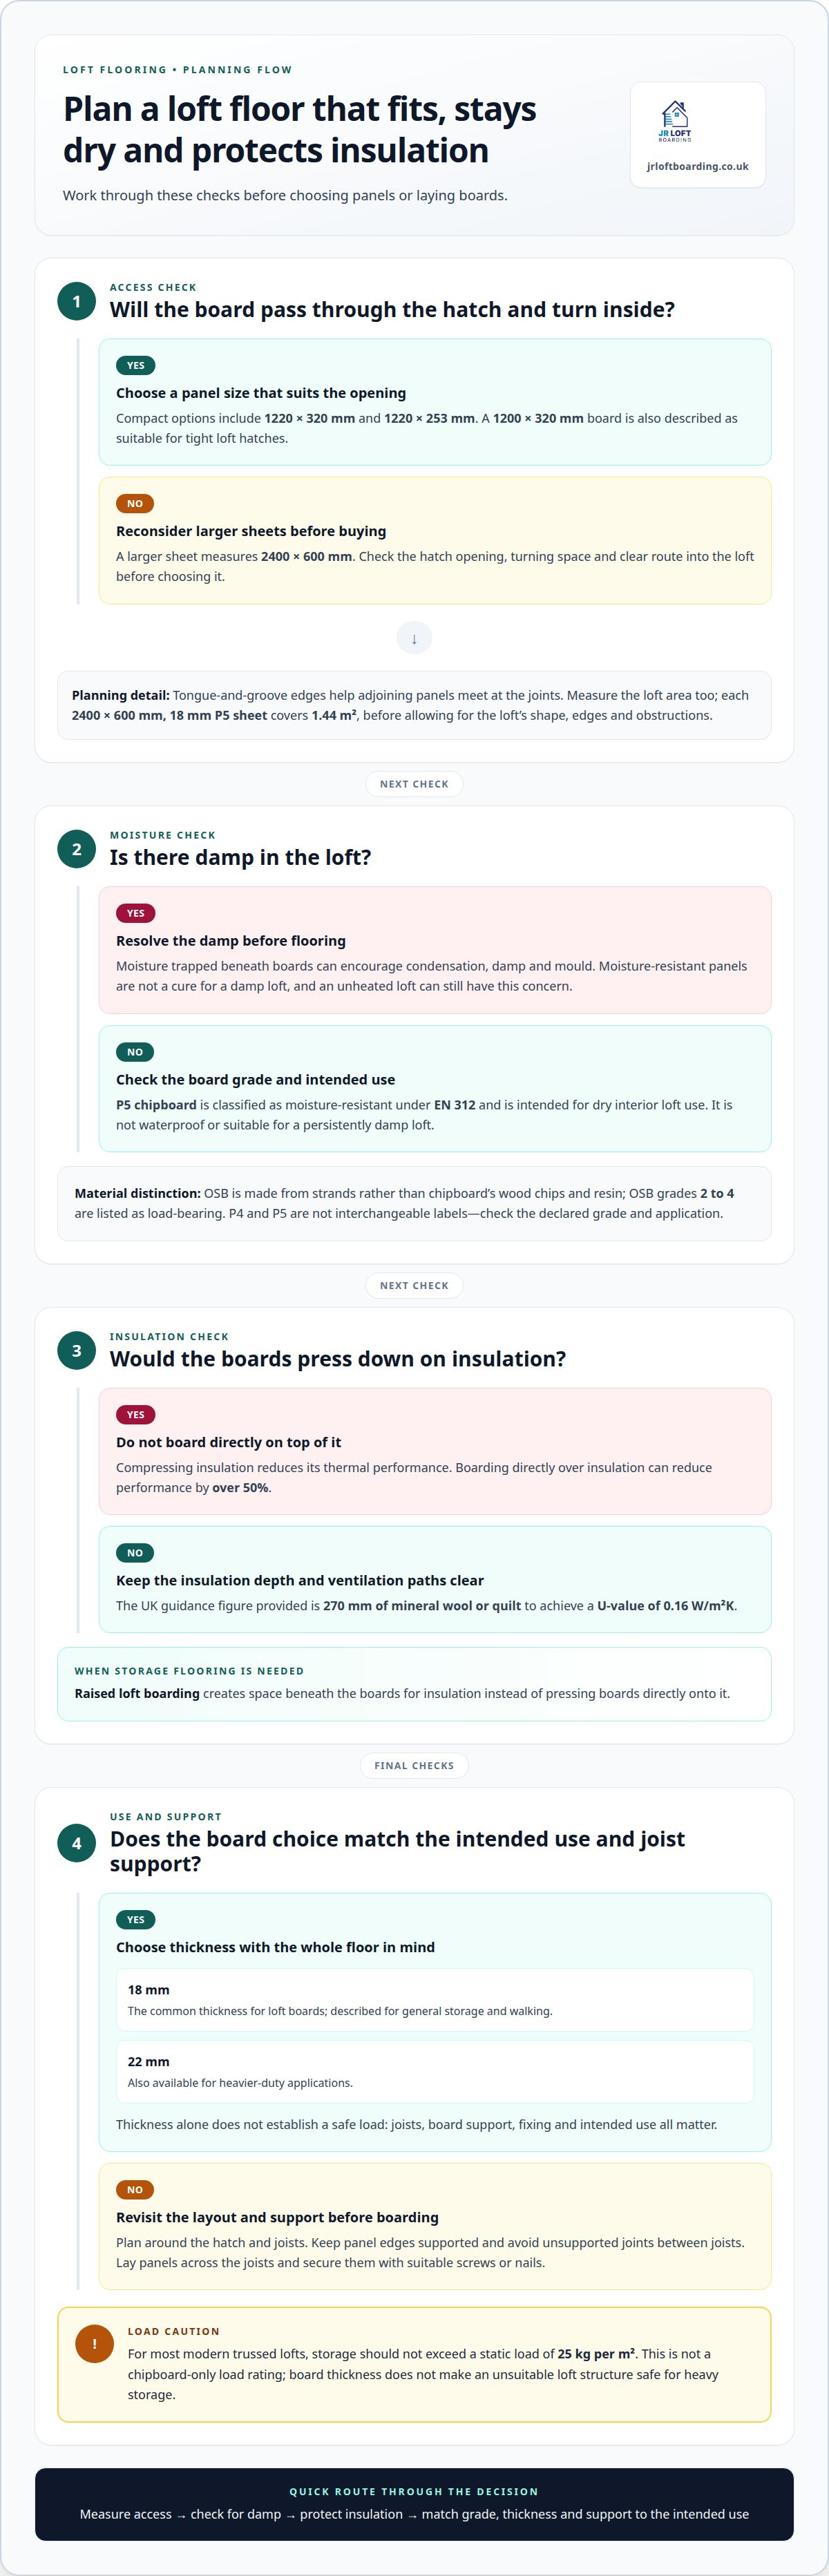
Common compact boards measure 1220 x 320 mm, while another listed panel size is 1220 x 253 mm. A 1200 x 320 mm board is also described as suitable for tight loft hatches. Larger flooring sheets measure 2400 x 600 mm, so access through the hatch is a key consideration before choosing them. Tongue-and-groove edges help adjoining panels meet at their joints.
Board thicknesses and sizes
Most common chipboard loft boards are 18 mm thick. Boards measuring 1220 x 320 x 18 mm are a familiar UK DIY size, while larger sheets measure 2400 x 600 x 18 mm. A 22 mm thickness is also available for heavier-duty applications. Thickness alone doesn’t establish how much a finished floor can safely carry; joists, board support and the intended use all matter.
Moisture-resistant P5 boards
P5 chipboard is classified as moisture-resistant under EN 312. It’s intended for dry interior loft use, although P5 flooring is also described for load-bearing use in humid internal conditions. This doesn’t make it suitable for a persistently damp loft. Unlike chipboard, OSB is made from strands; OSB grades 2 to 4 are listed as load-bearing. Choose by grade and use, not just by appearance.
For insulation and ventilation, the UK guidance figure provided is 270 mm of mineral wool or quilt to achieve a U-value of 0.16 W/m²K. Keep ventilation paths clear and avoid compressing insulation: boarding directly on it reduces thermal performance by over 50%. For installation, lay panels across the joists and secure them with suitable screws or nails.
Moisture trapped beneath boards can encourage condensation, damp and mould, so resolve damp before flooring. Moisture-resistant panels aren’t a cure for a damp loft, and unheated conditions don’t remove that concern. For most modern trussed lofts, storage should not exceed a static load of 25 kg per m²; this is not a chipboard-only load rating.
Loft panel dimensions and thickness
Panel size affects whether boards will pass through the loft hatch, fit across the joists and cover the storage area. Measure the opening and available floor space before choosing compact boards or larger sheets.
Compact panels commonly measure 1220 x 320 mm. Their narrower width can make them easier to manoeuvre through a restricted hatch than a full flooring sheet. A 1220 x 253 mm option is also listed. Compare the board length and width with the hatch opening, including the space needed to turn each panel inside the loft.
Larger tongue-and-groove sheets measure 2400 x 600 mm. Each 18 mm P5 sheet covers 1.44 m², which helps estimate how many panels could cover a measured area. That coverage is the sheet’s face area, so the layout still needs to account for the loft’s shape, edges and obstructions. Long sheets also need enough clear space to move safely into position.
Thickness affects the board’s suitability, but it doesn’t provide a load rating on its own. The common 18 mm option is used for general storage and walking, while 22 mm boards may suit heavier-duty applications. Choose with the joist support and intended use in mind. A thicker board cannot make an unsuitable loft structure suitable for heavy storage.
Plan the layout around the hatch, joists and any areas that need access. Keep panel edges supported, and avoid leaving joints unsupported between joists. For insulation beneath the floor, raised loft boarding provides space below the boards rather than pressing them onto the insulation. See how raised loft boarding can work with your storage plans.
OSB boards thinner than 15 mm are not recommended for loft flooring; check thickness against the panel’s intended use and support.
Moisture-resistant chipboard grades
Chipboard grades describe the intended performance of a panel, not simply its thickness or appearance. For loft flooring, P5 is the grade identified as moisture-resistant under EN 312. That classification helps distinguish it from other chipboard panels when selecting flooring for an interior space. It doesn’t replace checking the board’s support and intended use.
P5 flooring is described as suitable for load-bearing use in humid internal conditions, including kitchens and bathrooms. A loft is still an interior space, but its temperature and moisture conditions can vary. Choose a panel for its stated grade and application, rather than assuming every chipboard sheet will perform alike. P5 boards are also available in 18 mm and 22 mm thicknesses.
P4 chipboard panels also appear in loft-board products, including a listed pack of 3 panels. The available fact about that product gives its size and thickness, but not a full grade comparison with P5. Avoid treating P4 and P5 as interchangeable labels. Read the grade and intended use together when choosing a flooring panel.
OSB is another structural sheet material, made from strands rather than chipboard’s wood particles. OSB grades 2 to 4 are listed as load-bearing and suitable for loft boarding. That does not make OSB and P5 chipboard the same material or grade. Compare the declared grade, board dimensions and support arrangement for the job.
Grade alone cannot tell you how much storage a loft floor can safely carry. Joist condition, spacing, board thickness and how panels are fixed all affect the finished floor. An 18 mm board does not make weak or unsuitable timber structural support safe. Keep the intended use in view, and treat a damp problem separately before installing flooring.
Moisture-resistant chipboard flooring
Moisture-resistant chipboard is made from wood chips and resin. P5 flooring is classified as moisture-resistant under EN 312 and is suitable for dry interior loft use. Moisture resistant chipboard for lofts can provide a flooring surface when its grade, support and installation suit the space. The classification doesn’t make the board waterproof or suitable for a persistently damp loft.
Tongue-and-groove edges help adjoining boards fit together, keeping joints level and making the deck stiffer. Each panel still needs support from the joists. Lay boards across the joists and secure them with suitable screws. Correct installation matters as much as choosing the right grade.
Weight is a practical consideration during handling. An 18 mm P5 flooring sheet measures 2400 x 600 mm, covers 1.44 m² and weighs 18 kg. Plan how to move full sheets through the hatch and position them in the loft. Compact panels can be easier to manoeuvre where access or turning space is restricted.
A 22 mm P5 board is another option for heavier-duty applications. However, thickness alone doesn’t establish the safe load for the finished floor. Joist condition, spacing, board support and intended storage all affect the result. If you’re choosing moisture resistant chipboard for lofts, consider the structure and planned use alongside the panel specification.
Before fitting chipboard loft flooring, resolve any damp problem and preserve airflow through the roof space. Moisture-resistant panels aren’t a way to cover active damp. Keep insulation uncompressed beneath the floor; raised support can leave space for it. For help planning a suitable loft floor, contact JR Loft Boarding.
For fixing, Trade Timber recommends securing the P5 flooring boards to joists with screws or nails.
These separate listed prices offer a point of comparison when choosing a board. Check the specific product and price before purchase, as listings may differ.
JR Loft Boarding
JR Loft Boarding can help create a practical storage floor with raised loft boarding. The raised floor is installed above the insulation to preserve its intended depth. This approach is useful when planning panel size, hatch access, joist support and how you’ll use the space.
JR Loft Boarding provides loft storage solutions for new builds and established homes, including raised loft boarding, loft hatches and insulation. The right layout depends on the space and how you need to access it. For help planning loft flooring in Glasgow, contact JR Loft Boarding for a free quote.
Make your loft plan work for everyday use
Choosing moisture-resistant chipboard for lofts is one part of planning a useful space. Before settling on a layout, consider what you want to store, how you’ll carry items into the loft and whether you need regular access. A floor that suits your routines is easier to use than one planned around boards alone.
JR Loft Boarding provides raised loft boarding, including for new builds, and Easystow aluminium loft ladders. These options can help shape a practical plan around storage and access. Consider how the loft should work as a whole, not just which panel to fit.
If you’d like to discuss your loft plans, contact JR Loft Boarding. A clear plan is a good place to begin.
Frequently Asked Questions
Which Loft Boards Should I Use?
For a dry loft used for general storage, choose 18 mm P5 tongue-and-groove boards designed for flooring. Match the panel size to the hatch and the joist layout. For example, compact boards can be easier to manoeuvre through a restricted opening than a full sheet. If the loft is damp, deal with the moisture problem before covering the joists.
What thickness of chipboard is recommended for loft boards?
For general storage and walking, 18 mm chipboard is a common choice. A 22 mm board may suit heavier-duty use, but thickness alone doesn’t establish the floor’s safe load. Joist condition, spacing, board support and the planned storage all affect suitability. Think about the items you’ll store, then choose a board that fits the structure and intended use.
Can loft chipboard be laid over insulation without compressing it?
Not directly if boards press down on the insulation. Use a raised support system so the flooring sits above the insulation and preserves its intended depth. Keep ventilation paths clear, and don’t cover a damp area before resolving the cause. This arrangement creates storage while leaving the insulation in place beneath the floor.
How much does moisture-resistant loft chipboard cost in the UK?
Where can I buy moisture-resistant chipboard loft boards in the UK?
JR Loft Boarding offers loft flooring and raised loft boarding.


