

What if the cold draught above your landing is coming through the loft hatch, not the rest of the house? An insulated loft hatch can help slow heat loss, but insulation alone may not be enough if air slips around the edges. A secure fit and an effective seal matter too.
If your existing hatch feels cold, lets in draughts or is awkward to open, the next step is to work out whether the panel, seal or fit is the problem. Check how the lid sits in its frame, whether the edges meet evenly and whether the hatch is easy to close.
This guide explains how an insulated loft hatch works and how insulation and draught sealing work together. You’ll learn what a U-value tells you, which details to look for when assessing your current hatch, and when a new or improved fit may make sense. JR Loft Boarding installs, enlarges and relocates insulated, draught-proof loft hatches across Glasgow and nearby areas, including Airdrie, Motherwell, Paisley, Hamilton, Bishopbriggs, Newton Mearns, East Kilbride and Cambuslang.
Key Takeaways
- An insulated loft hatch helps reduce heat transfer through the ceiling opening, even when the surrounding ceiling is insulated.
- Insulation slows heat loss through the hatch panel, whilst draught sealing helps limit air movement around its edges.
- When comparing an insulated loft hatch, look beyond its insulation rating to the seal, panel fit and compatibility with your opening.
- Visible gaps, damaged seals, a warped lid or difficulty closing can point to an issue. Check from a safe position without stepping onto unsupported ceiling surfaces.
- A new hatch, enlargement or relocation may help when the existing opening is draughty, poorly insulated or awkward to use.
What Is an Insulated Loft Hatch, and Why Does It Matter?
An insulated loft hatch is an access door designed to slow heat transfer between the rooms below and the colder loft above. It covers an opening in the ceiling, giving you access to the roof space without leaving that opening exposed. The Attic (Loft) Insulation overview gives general context on how lofts are accessed and why insulation is used to limit heat loss.
Insulating the ceiling around the opening helps, but the hatch is a separate part of the ceiling. If its panel offers little resistance to heat flow, or gaps let air pass around it, this area can feel different from the rest of the room. You may notice this on a cold day near a landing or the ceiling where the hatch is fitted.
Look for practical clues rather than judging performance by appearance alone. A cold draught near the opening, a lid that sits loosely in its frame or visible daylight around an edge can point to a poor fit or worn seal. A hatch that catches, sits unevenly or is difficult to close may also leave gaps. These signs don’t prove that the panel itself is uninsulated, but they are reasons to inspect the hatch more closely.
How can a loft hatch contribute to heat loss?
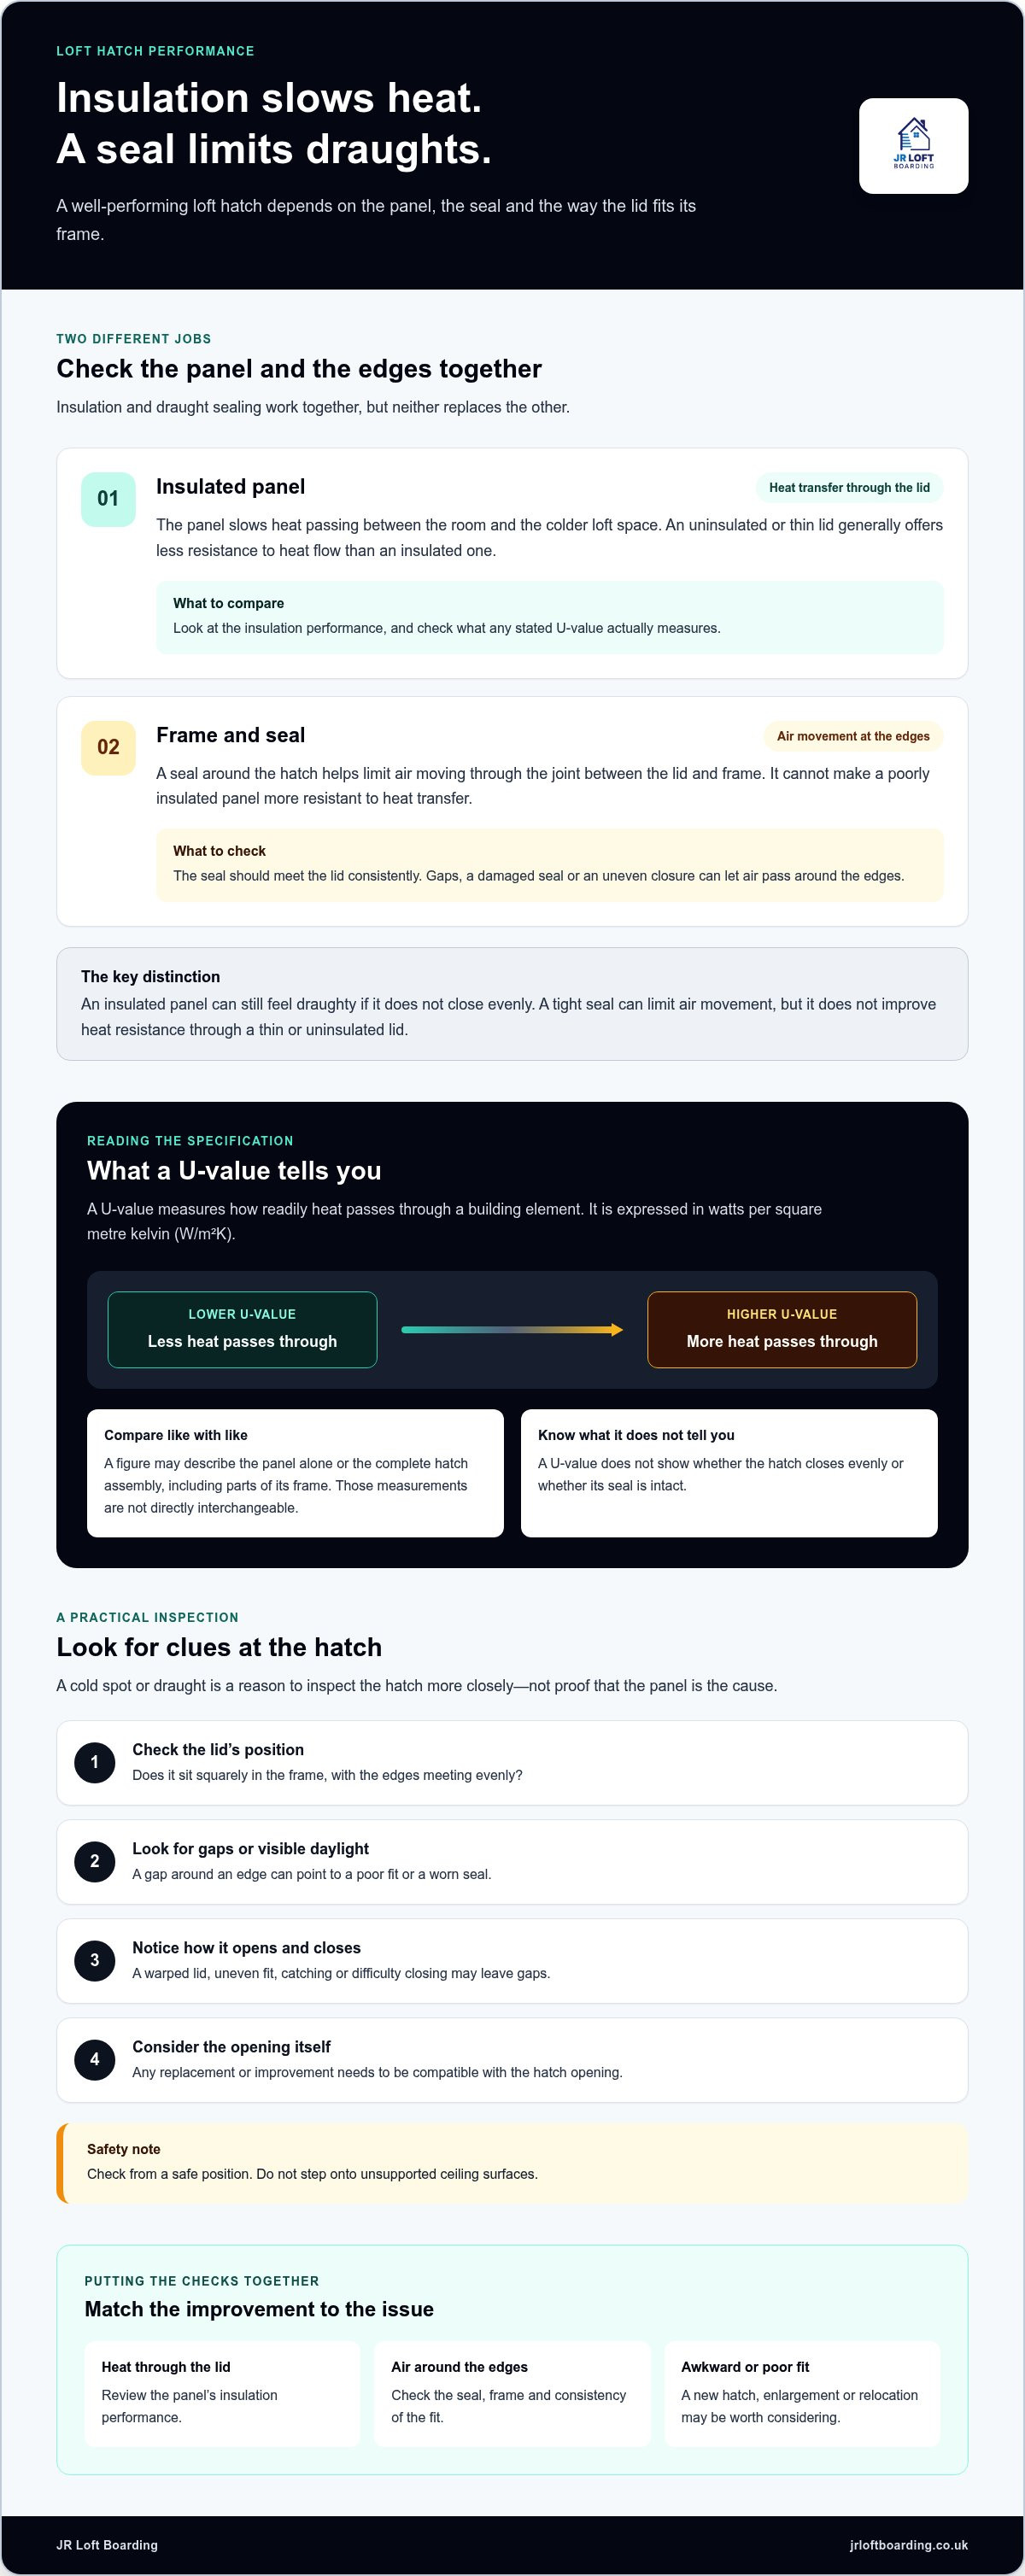
Warm air in a home tends to rise towards the ceiling and the colder roof space. Heat can pass through the hatch panel, while air can move through gaps between the lid and frame. These are related but different issues: insulation slows heat transfer through a solid surface, whereas a seal helps limit draughts around the edges. Neither function replaces the other.
That distinction matters when investigating a cold spot. A hatch may have an insulated panel but still feel draughty if it doesn’t close evenly. Conversely, a tight seal can reduce air movement without adding much resistance to heat passing through a thin or uninsulated lid. There’s no single savings figure that applies to every home, as the result depends on the hatch and its fit.
What is the difference between an insulated and an uninsulated hatch?
An uninsulated hatch generally provides less resistance to heat flow through its panel than an insulated one. Insulation varies between hatches, so the label alone doesn’t tell you how well a particular model performs. A draught seal deals with gaps at the frame, not heat passing through the panel. U-value is one measure used to compare heat loss through a component. Its meaning when comparing hatches is covered later in this guide.
In practice, the lid, frame, fit and seal need to work together. A well-insulated panel won’t solve an uneven closure, and a sound frame can’t make a poorly insulated lid perform better. JR Loft Boarding installs, enlarges and relocates insulated, draught-proof loft hatches in Glasgow and nearby areas.
How Insulation and Draught Sealing Work Together
An insulated loft hatch has two jobs. Its panel slows heat passing through the ceiling opening, while a seal around the edge helps limit air moving between the room and loft. These work together, but they aren’t interchangeable. Adding insulation to a panel won’t close a gap, and a tight seal won’t make a thin panel more resistant to heat transfer.
Insulation slows heat through the panel; draught sealing limits air movement around it. That’s why a hatch can feel cold or draughty even if its lid contains insulation. If it sits unevenly, part of the seal may not meet the frame. Air can then pass through the gap, affecting comfort near the opening.
A chilly patch doesn’t always mean the hatch is at fault. Other parts of the ceiling or room may also contribute, so treat a draught near the opening as a clue rather than a diagnosis. Check the panel and its edges together.
What does a U-value tell you about a loft hatch?
A U-value measures how readily heat passes through a building element, such as a hatch panel or a complete hatch assembly. It’s expressed in watts per square metre kelvin (W/m²K). In general, a lower U-value means less heat passes through the element being measured, under the stated conditions.
Compare like with like. A figure may describe the panel alone or the complete hatch, including parts of its frame. Those results aren’t directly interchangeable. Check what the measurement covers before using a U-value to compare options. The number can help you understand thermal performance, but it doesn’t tell you whether the hatch closes evenly or whether its seal is intact.
Why the frame and seal matter as much as the hatch panel
When the hatch is shut, its lid should sit squarely against the frame so the seal can make consistent contact. If one corner hangs lower, the frame is uneven or the seal is worn, air may find a route through the joint. A missing or damaged seal can have a similar effect. The issue may show up as a draught, though the size and feel of any gap will vary.
Keep the two checks separate: the panel relates to heat transfer through the hatch, whilst the frame and seal relate to air movement at the joint. A new seal may address a gap, but it won’t improve insulation through the panel or resolve wider insulation or ventilation concerns. The right improvement depends on what’s causing the discomfort.
If the lid is poorly aligned, damaged or difficult to close, a closer assessment can help establish whether it needs adjustment or replacement. JR Loft Boarding installs, enlarges and relocates insulated, draught-proof hatches in Glasgow and nearby areas. You can discuss loft hatch improvements and consider a practical option for your opening.
How to Compare Insulated Loft Hatches Without Getting Lost in Specifications
Product details are easier to compare when you separate heat performance from fit and everyday use. An insulation rating describes thermal performance, while the seal, frame and opening arrangement affect how the hatch fits and works in your home. Don’t assume a figure advertised for one model applies to another.
Compare the complete hatch assembly, not just one specification. Use these details to narrow down what matters for your ceiling opening:
Insulation rating: Check the stated U-value and what it measures, such as the panel or the complete hatch. A lower U-value generally indicates less heat transfer through the measured element.
Seal design: Look for information about how the edge is sealed against the frame. A product’s insulation rating doesn’t tell you whether its seal will sit evenly in your opening.
Panel fit: Consider the frame and lid together. The hatch needs to match the opening and close squarely to make consistent contact around its edges.
Opening compatibility: Check the opening size, how the panel moves and the room available for it to open. The arrangement should suit loft access as well as the ceiling space.
Which hatch details should you compare?
Start with the insulation information, then look at the sealing approach and the dimensions needed for your opening. Check whether the panel lifts, swings or moves in a way that works in the room. These details affect access and installation, not just thermal performance. Ratings apply to the product and measurement they describe. They don’t transfer to a different hatch because it looks similar.
Fire-rating requirements can depend on the building and where the hatch is positioned. Don’t rely on a general product description to decide what applies to your home. Check the relevant current Scottish guidance before treating a rating as a compliance requirement.
How do UK building rules differ across Scotland?
Scotland has its own building standards system and guidance. England’s Building Regulations terminology and documents shouldn’t be treated as a direct substitute. For a project in Scotland, consult the Scottish Government’s current Building Standards Technical Handbooks and check the applicable standard and edition before making a compliance decision.
A hatch specification alone can’t establish that an installation meets a requirement. The building, location and work being carried out all form part of the picture. When comparing options for a Glasgow home, focus first on a clear performance basis, a suitable seal and an arrangement that fits the opening and the way you need to use it.
How to Assess an Existing Insulated Loft Hatch
A simple check from the room below can help you spot signs that a hatch needs attention. Keep your feet on a firm floor and don’t step onto the ceiling or any unsupported surface in the loft. You’re checking what you can see, not trying to inspect the roof space yourself.
What can you check from inside the room?
With the hatch closed, look around its edge. The gap between the lid and frame should appear even. Notice whether the lid sits flat, closes securely and stays shut without forcing it. If you can see the seal from your position, look for sections that appear split, loose, flattened or missing.
- Look for visible gaps or an uneven line around the closed hatch.
- Note whether the lid appears warped, catches on the frame or is hard to close.
- Check for obvious damage to the seal without pulling at it or reaching into the opening.
- Notice where a draught seems to come from, but don’t assume every cold spot is hatch-related.
Don’t test for draughts with a candle, match or other flame. Avoid touching nearby electrical fittings or reaching into the hatch. If you can’t see a detail safely from the room, leave it for a closer assessment.
When might a hatch need attention or replacement?
A persistent draught, poor closure or visibly damaged lid or seal may indicate that the hatch needs adjustment or improvement. If the opening is awkward to use, its position or size may also be worth considering. An insulated loft hatch needs to suit the existing opening, and measurements can help describe that opening when planning a replacement or alteration.
If you can take measurements safely from the room, note the opening’s width and length, rather than relying only on the lid’s outside dimensions. These may differ. Measurements are useful for an initial discussion, but they don’t show whether the frame is square, the surrounding ceiling is sound or the opening needs alteration. Specialist fitting is sensible if the hatch is damaged, doesn’t sit evenly, or needs enlarging or relocating.
A cold area or visible moisture in the loft may have causes beyond the hatch, including wider insulation, ventilation or roof-space concerns. A visual check can flag what you’ve noticed, but it can’t establish the cause. If the signs aren’t limited to the hatch, don’t treat a new seal as a complete fix.
Access needs can also affect where a hatch sits and how it opens. If you’re planning storage as well as improving access, the raised loft boarding guide explains how boarding can form part of a wider loft plan. JR Loft Boarding installs, enlarges and relocates insulated, draught-proof hatches in Glasgow and nearby areas. Discuss your loft hatch options if you’re considering an improvement.
Insulated Loft Hatch Installation in Glasgow and Nearby Areas
A hatch that feels draughty, closes poorly or no longer suits how you use the loft may need more than a new panel. The opening, frame and access arrangement all affect which improvement makes sense. JR Loft Boarding installs, enlarges and relocates insulated, draught-proof loft hatches for homeowners in Glasgow, Airdrie, Motherwell, Paisley, Hamilton, Bishopbriggs, Newton Mearns, East Kilbride and Cambuslang.
Start with the existing opening and what you need from it. Is the current hatch difficult to close? Is access awkward, or does the opening need to be larger or better placed? These practical details help shape an arrangement that suits the home, rather than treating every hatch as a like-for-like replacement.
What happens during a loft hatch improvement?
The existing opening, the condition of the hatch and your access needs help determine the right approach. The work may involve installing a hatch, enlarging the opening or relocating it. Each option addresses a different problem, so the aim is to match the improvement to how the hatch fits and is used.
An insulated loft hatch needs to be considered as part of its opening, not as a panel on its own. A replacement may suit an existing space, while an awkwardly positioned opening or one that is difficult to use may call for a different arrangement. An assessment helps establish what work is appropriate for the home.
How can the hatch work alongside safe loft access?
Position and opening size affect how you reach the loft and how the hatch operates above the room. A hatch that opens into a tight area, for example, may be less convenient to use. Thinking about access early helps ensure the hatch arrangement works with the room and the way you plan to use the roof space.
If you’re considering ladder access as part of the arrangement, the loft ladder installation guide explains some points to consider. Hatch and ladder choices are connected, but the right setup depends on the opening and the available space.
For homeowners in Glasgow, Airdrie, Motherwell, Paisley, Hamilton, Bishopbriggs, Newton Mearns, East Kilbride and Cambuslang, a practical hatch improvement can bring together better insulation, draught control and easier access. JR Loft Boarding installs, enlarges and relocates hatches based on the home’s existing opening and needs. Explore loft hatch and insulation services.
Take the Next Step Towards a Better-Fitting Hatch
Think about what you’d like to improve first. Is the priority reducing a draught, making the hatch easier to use or changing where it sits? A clear idea of the problem helps shape a practical next step, rather than choosing a replacement based on one specification alone.
An insulated loft hatch should suit both the opening and the way you use your home. If you’re unsure whether the issue calls for a new hatch or a change to the existing arrangement, a closer assessment can help clarify the options. You don’t need to settle every detail before starting a conversation.
JR Loft Boarding installs, enlarges and relocates hatches across Glasgow and nearby towns. Explore loft hatch and insulation services to discuss an improvement for your home. A well-planned installation can make loft access more straightforward while addressing a hatch that isn’t working as it should.
Frequently Asked Questions
Can an insulated loft hatch stop condensation in the loft?
No, a hatch on its own can’t be relied on to stop loft condensation. Condensation forms when moist air meets a cold surface, and its causes may include indoor moisture, cold surfaces or poor ventilation. If you see damp patches, water droplets or mould in the roof space, don’t assume the hatch is the only issue. Consider the wider conditions and seek a suitable assessment if the cause isn’t clear.
Can I add insulation to the back of my existing loft hatch?
Possibly, but added material must not make the lid too heavy, stop it closing properly or interfere with the frame and seal. First check how the hatch is built and whether there’s room for an addition without affecting its operation. Avoid covering hinges or fittings, and don’t use an adhesive or material unless it’s suitable for the surface and location. If the hatch becomes difficult to open or shut, stop using the modification.
How can I tell if a loft hatch is draughty?
Check from the room below on a cool, still day. Look for a visible gap around the closed lid and notice whether you can feel air moving nearby. A strip of lightweight tissue held near the edge may show movement, but keep it clear of lights and electrical fittings. Don’t use a flame. If the draught is strongest elsewhere, the hatch may not be its source.
Does a lower U-value mean a better-insulated loft hatch?
Generally, yes: a lower U-value indicates less heat transfer through the element measured. Before comparing figures, check whether each one applies to the hatch panel alone or to the full assembly. For example, a panel-only figure shouldn’t be treated as directly equivalent to a figure for a hatch including its frame. The rating also won’t tell you whether the hatch is correctly fitted or its seal is in good condition.
Do Scottish building standards apply to loft hatch replacement?
Scottish building standards may be relevant, but whether a particular requirement applies depends on the work and the building. Scotland has its own standards and guidance, so don’t rely on an English Building Regulations figure as a substitute. For a replacement or alteration, consult the current Scottish Government Building Standards Technical Handbooks and establish which guidance applies to the specific work before making a compliance decision.
Can an insulated loft hatch be fitted where the existing opening is awkward?
An awkward opening can often be addressed by changing the hatch arrangement. Depending on the home, the opening may be enlarged or the hatch relocated to make access more practical. The ceiling structure, available space and how the hatch needs to open all affect the approach. JR Loft Boarding carries out hatch improvements around Glasgow and nearby areas, including installation, enlargement and relocation, with the arrangement based on the home’s existing opening and access needs.


