

Could a wider loft hatch make storage easier without leaving you with a draughty opening or an untidy ceiling finish? A small hatch can make moving boxes awkward, but loft hatch enlargement Glasgow homeowners consider needs to account for more than the opening itself. The ceiling layout, insulation and finished edges all matter.
It’s reasonable to wonder whether your ceiling can take a larger hatch and how much disruption the work will cause. JR Loft Boarding enlarges or relocates insulated, draught-proof loft hatches, with the ceiling finish and insulation considered as part of the plan.
This guide explains what can affect a hatch’s size and position, what to expect during a professional enlargement, and how the work can fit into a wider loft-access plan. It also covers when a loft ladder may be useful, so you can compare the options before deciding what suits your home.
Key Takeaways
- See how loft hatch enlargement Glasgow can improve access, and why a larger opening isn’t always the right choice.
- Learn how ceiling framing, existing openings and concealed services can affect the practical options.
- Compare keeping, enlarging or relocating a hatch to find an approach that suits your ceiling layout.
- Understand the main stages of installation, from explaining your access needs to planning and completing the work.
- Discover how JR Loft Boarding can combine hatch work with insulation and loft-access options, including a loft ladder where it suits your needs.
Loft hatch enlargement in Glasgow: when a larger opening helps
A restricted loft opening can turn a simple trip upstairs into an awkward task. Boxes catch on the frame, there may be little room to move through, and finding a safe position for a ladder can be difficult. Loft hatch enlargement Glasgow work changes an existing ceiling opening to make access more practical. The right approach depends on the opening, the ceiling layout and how you plan to use the loft.
A larger hatch may give you more room to pass through, position a suitable ladder or move ordinary stored items. It won’t necessarily make every task easy, and it isn’t the same as creating a loft conversion or habitable room. Choose the access arrangement for its intended use, whether you need occasional entry or plan to use the loft for storage.
What can a loft hatch enlargement improve?
A better-sized opening may give you more room to pass through and handle items, with less awkward turning at the ceiling. It can also make access more practical alongside a loft ladder. The benefit depends on the space around the hatch and how the ladder sits beneath it, so widening the opening alone may not solve every access problem.
Hatch work is about access, not turning the loft into living space. A conversion involves a wider set of design and building considerations. For general background on that separate subject, see loft conversion regulations and considerations. Keeping the purpose clear helps you plan a hatch for everyday loft use without implying that the space is being converted.
Signs your Glasgow home may need a larger hatch
Think about what happens each time you use the loft. Do you struggle to pass through the opening, repeatedly have to angle stored items, or find there isn’t enough room to position a ladder comfortably? These are useful signs that the current access point may not suit your needs. They don’t, by themselves, show what size or position would work.
- Notice the pinch points: Is the difficulty getting through, moving items or setting up the ladder?
- Record the opening: Note its approximate dimensions and where it sits in the ceiling.
- Consider what goes up: Think about the items you store and how you carry them through the opening.
- Look at the surrounding space: Ceiling features and the room layout can affect where access is practical.
These observations help make the access problem clearer. Avoid assuming that one hatch size will suit every Glasgow home. The existing opening and ceiling layout determine what can sensibly be changed, and a larger opening may not be the best answer if its position or surrounding space makes access awkward. The useful question is not only “Can it be wider?” but also “Where and how will the access work best?”
How the ceiling layout affects loft hatch enlargement
The ceiling around a loft hatch sets practical limits on what can be changed. The existing opening, the framing around it and the position of the access point all matter. A hatch may look straightforward to widen, but the space above and below it can affect the options. The intended access matters too: a ladder needs to sit securely, with room to climb and step through.
Hatch suitability depends on the opening, ceiling framing, surrounding services and the access you need. That’s why loft hatch enlargement Glasgow work should be planned for the individual home rather than based on a standard size or position.
What is checked before changing the opening?
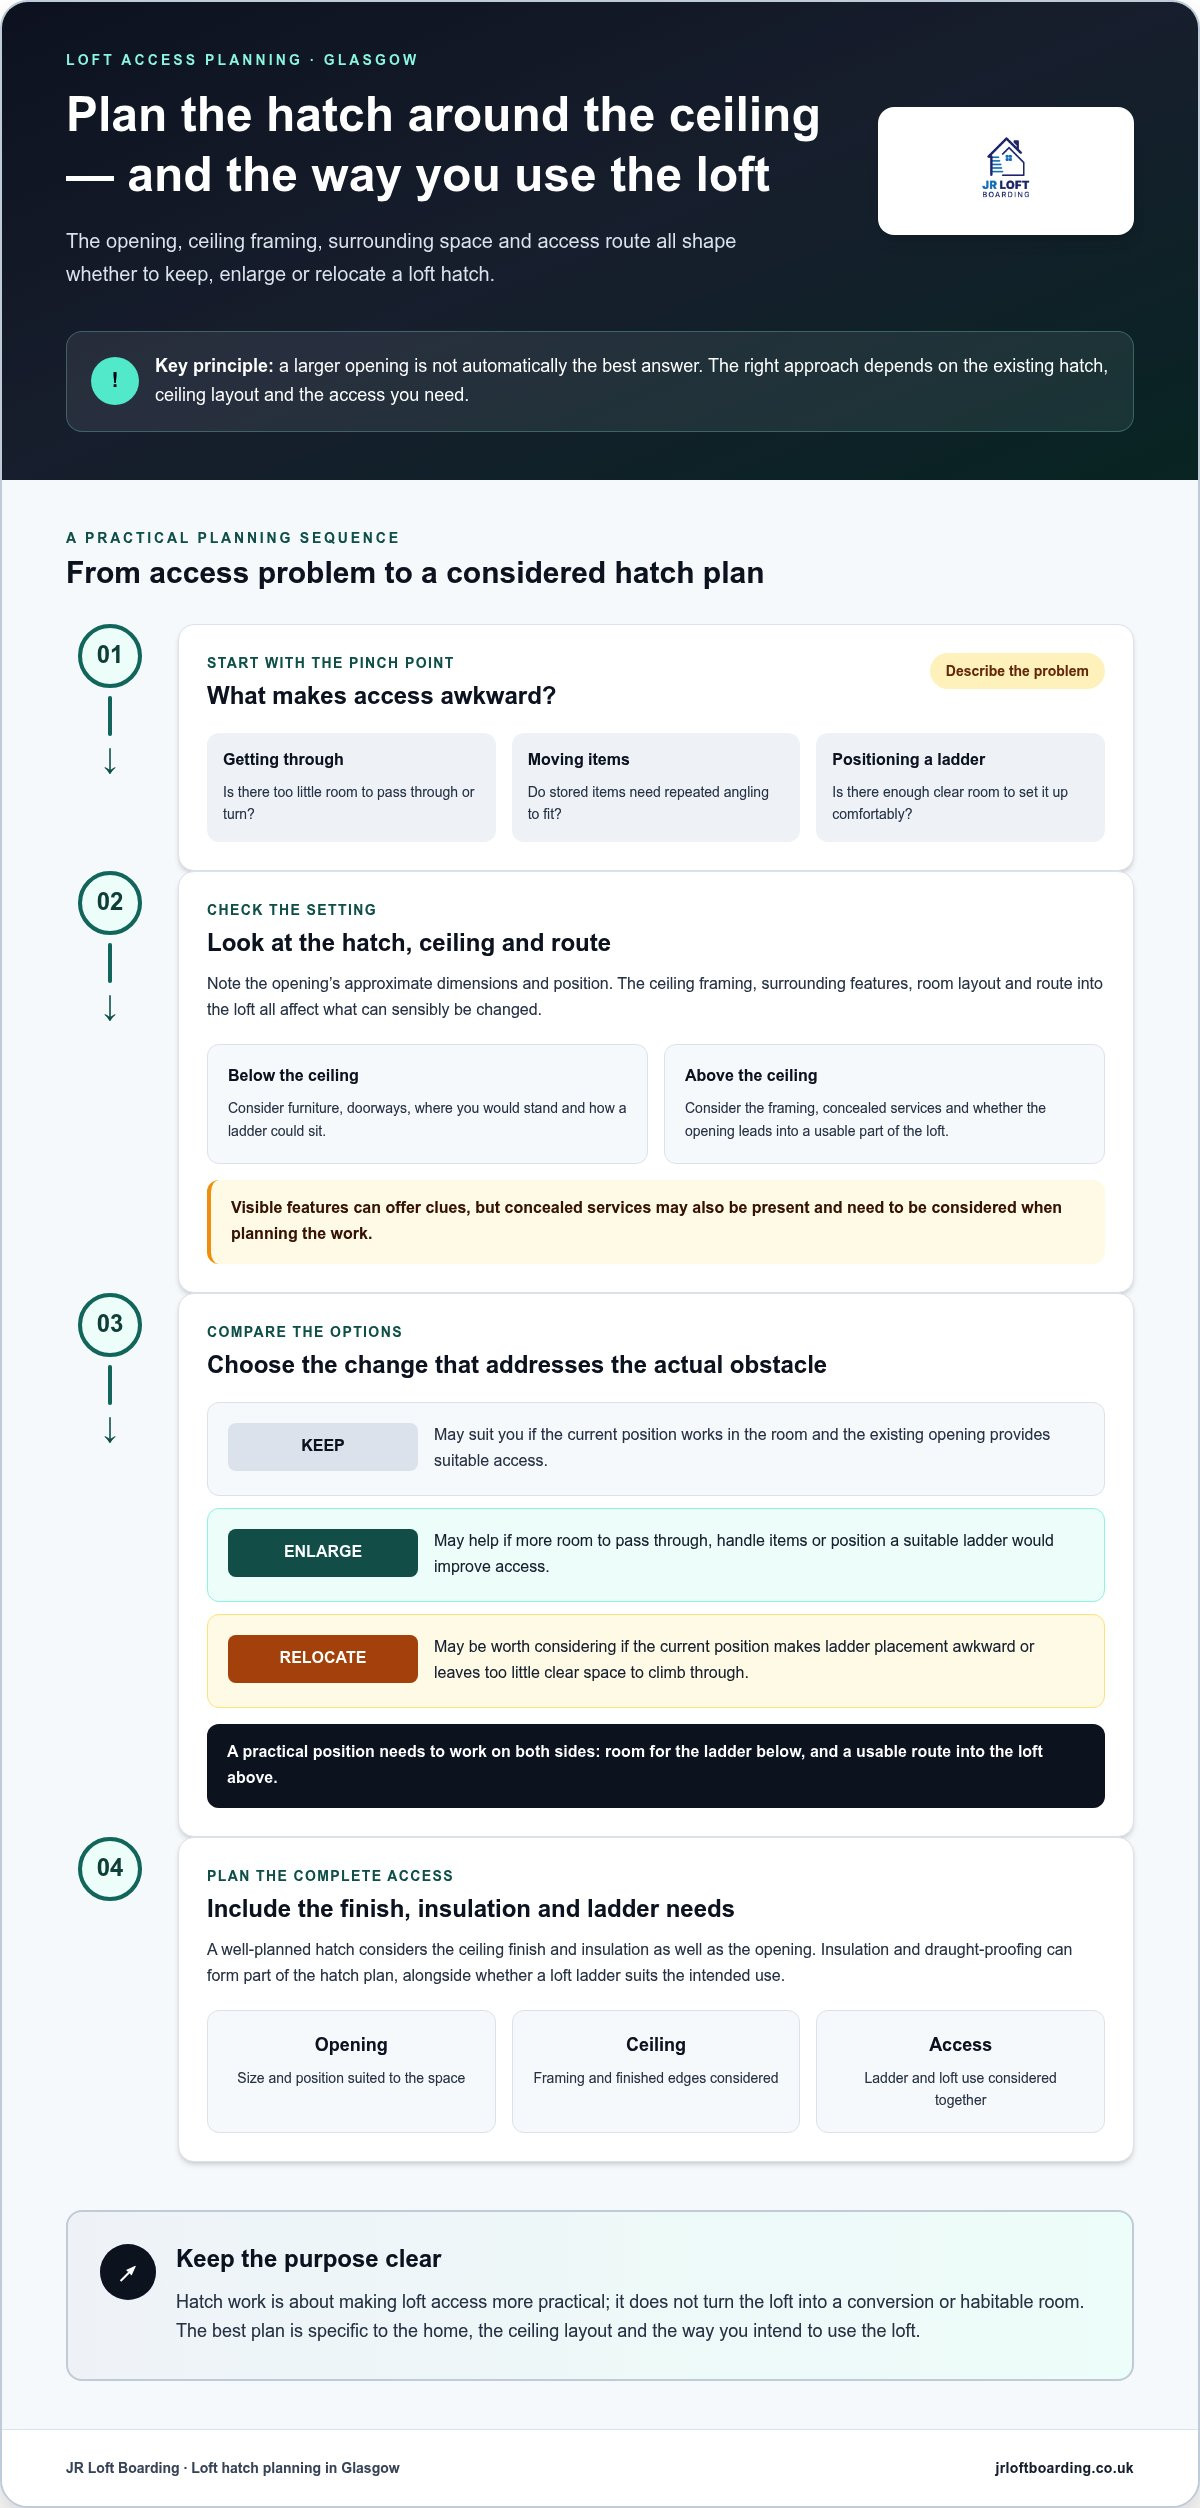
Planning starts with the hatch’s dimensions and condition, then considers the ceiling area around it and the route into the loft. The framing needs to be assessed before a change is planned. Visible features can offer clues, but concealed services may also be present above the ceiling. These need to be considered when planning the work, not treated as an afterthought.
Every home is different. The ceiling layout, existing opening and intended use shape a suitable plan. There’s no single enlargement that suits every property, and the practical options depend on the conditions in that space.
Should you enlarge or relocate the loft hatch?
Keeping the hatch where it is may make sense if the position already suits the room and a larger opening could improve access. Relocating it may be worth considering if the current position makes ladder placement awkward or leaves too little clear space to climb through. The best position should work on both sides of the ceiling: the ladder needs a sensible place in the room, and the opening should lead into a usable part of the loft.
Think about furniture, doorways and where you would stand to use the ladder. Above the ceiling, consider whether the new position gives you a practical route into the loft. Moving a hatch affects more than its location, so the surrounding ceiling and loft layout need to be considered together. Comparing the options against your access needs helps clarify whether enlargement, relocation or keeping the current position makes most sense.
Insulation and draught-proofing also form part of a well-planned hatch. The insulated loft hatch guide explains what to look for in those areas. JR Loft Boarding’s hatch service can be part of a practical access plan, with the opening and position considered alongside your loft ladder needs.
Enlarging, relocating or keeping your Glasgow loft hatch
A larger hatch isn’t automatically the right answer. The best choice depends on what makes access difficult, where the hatch sits and how the ceiling is arranged. Comparing the options can help you describe the problem clearly before work is planned.
| Option | Access | Layout | Likely work |
|---|---|---|---|
| Keep the hatch | May suit access if you can use the opening and position a ladder comfortably. | Leaves the current hatch location in place. | A replacement insulated hatch may be considered if the opening works but the hatch itself needs attention. |
| Enlarge the hatch | May help if the existing opening restricts entry, ladder access or moving items. | Keeps access in roughly the same place, subject to the ceiling layout. | May involve changes around the opening, not just a different hatch door. The work depends on the home. |
| Relocate the hatch | May help if the current position makes ladder use or entry awkward. | Moves access to a position that may better suit the room and loft entrance. | Requires planning for the new position and the affected ceiling area. |
When keeping the hatch may be enough
If the opening already gives you room to pass through and the ladder sits comfortably, enlargement may not add much. A replacement insulated hatch can address a different need, such as improving the hatch itself, without assuming the opening must be made bigger. An older or compact hatch doesn’t automatically need changing. Start with the access problem you want to solve.
When enlargement or relocation may be worth considering
Enlargement may be useful when the opening itself is the pinch point. Relocation may be more relevant if the ladder cannot sit well beneath the hatch, or if the current position makes the route into the loft awkward. Judge the options by how well the access works, rather than by appearance alone. If ladder choice and fitting are part of the decision, the Glasgow loft ladder installation guide can help you consider how the ladder and hatch work together.
Expect that the job may involve more than changing the hatch door. Depending on the existing opening and ceiling, planning may need to account for the surrounding area and how the finished hatch will fit. The specific work depends on the property, so no single option should be treated as suitable for every home.
For loft hatch enlargement Glasgow homeowners can have the opening, position and access needs considered together. JR Loft Boarding provides hatch enlargement and relocation alongside loft-access options. You can explore JR Loft Boarding’s loft access work as you weigh up which approach suits your home.
What happens during loft hatch enlargement in Glasgow?
A well-planned job starts with how you use the loft, not with a saw or a new hatch. For loft hatch enlargement Glasgow homeowners can expect the access need, existing opening and surrounding ceiling to guide each stage. The final arrangement depends on the property and the chosen solution.
The opening should be assessed before any ceiling is cut or changed, so the plan suits the framing, surroundings and intended access.
Assessment and preparation before the work
The first discussion covers what you need to get through the hatch and how often you use the loft. The opening’s dimensions and position are considered alongside the ceiling condition, surrounding layout and intended ladder access. These details help establish whether the work involves enlargement or relocation, and define the practical scope.
Before work starts, the agreed plan should set out the hatch and access work being carried out. The room beneath the opening is prepared and the work area protected. Some disruption is part of altering a ceiling opening, so preparation helps keep the work area orderly without suggesting the job will be disruption-free.
Finishing the opening and planning loft access
Once the plan is clear, the opening and hatch are considered together with the surrounding ceiling finish. The work is shaped by the property rather than a standard arrangement. The hatch needs to fit the opening, and the finished area should be considered as part of the overall access solution.
Insulation and draught-proofing are also part of the hatch decision. The right approach depends on the existing ceiling and the hatch selected. If a loft ladder forms part of the plan, its position and fit are considered alongside the opening so the route up and through works together. A ladder isn’t assumed if it isn’t part of the chosen solution.
The stages are straightforward, though the details vary from home to home:
- Discuss access needs. Explain what you use the loft for and what feels awkward about the current entry.
- Assess the opening. Consider its dimensions, position, ceiling condition and surrounding layout.
- Plan the work. Agree the practical scope, including the hatch, finish and any ladder access included.
- Complete the installation. Carry out the planned hatch work and attend to the surrounding area as part of the chosen solution.
At each stage, the aim is to match the work to the home and the way you need to access the loft. To discuss hatch enlargement or relocation in Glasgow, get in touch with JR Loft Boarding.
Arrange loft hatch enlargement with JR Loft Boarding in Glasgow
A useful conversation about your loft hatch starts with the access problem you want to solve. Perhaps the opening feels tight, the ladder is awkward to position, or you’re planning to use the loft for storage and want to make access more practical. Sharing these details helps focus the discussion on your home and how you use it.
JR Loft Boarding is an owner-operated, family-run business led by John, serving Glasgow and nearby communities including Airdrie, Motherwell, Paisley, Hamilton, Bishopbriggs, Newton Mearns, East Kilbride and Cambuslang. Hatch enlargement and relocation sit alongside insulation and loft-access options, so the opening can be considered as part of a practical way to reach and use the loft.
What to have ready when discussing your hatch
You don’t need a technical plan to explain what’s happening. A few simple details can make the conversation more useful. Describe the current opening and where access feels restricted. If you know its approximate size, that can help, but explain what you find difficult rather than trying to decide the solution yourself.
- Describe the opening: Note its position and whether the challenge is getting through, moving items or using the access comfortably.
- Mention the ladder: Say whether one is already fitted and where it sits in relation to the hatch.
- Explain how you use the loft: Occasional access and regular storage may call for different practical considerations.
- Share insulation details: If you know what is around the hatch, mention it so insulation and draught-proofing can be part of the discussion.
These points help establish what matters to you. You can also mention anything in the room that affects access, such as a doorway or furniture near the hatch. The aim is to describe the situation clearly, not to assume that enlargement, relocation or replacement is the only answer.
A local route from hatch question to practical solution
The recommendation should follow the home’s layout and your access needs. The existing opening, its position and the way you intend to reach the loft all inform the options. If a ladder is relevant, it can be considered alongside hatch work. If insulation or draught-proofing is a concern, those needs can be included in the wider discussion too.
JR Loft Boarding serves Glasgow and nearby areas, with hatch enlargement or relocation available alongside insulation and loft-access options. A clear description of the problem gives John a useful starting point for discussing a solution that fits your home, rather than treating every ceiling as the same.
If you’re considering loft hatch enlargement Glasgow, discuss your loft hatch in Glasgow with JR Loft Boarding.
Make loft access work better for your home
Before arranging loft hatch enlargement Glasgow, think about what would make access more straightforward in everyday use. Is your main concern getting through comfortably, bringing stored items up, or using a ladder without awkward positioning? Identifying the main issue gives the conversation a useful starting point. You don’t need to arrive with a technical answer or a preferred hatch size. The aim is to find a practical approach that suits your home.
Describe what currently feels difficult and what you’d like to do more easily. That keeps the focus on your needs, rather than making changes for their own sake. If a larger or relocated hatch could help, a suitable plan can make loft access more practical.
Discuss your loft hatch in Glasgow with JR Loft Boarding and take the first step towards more practical access.
Frequently Asked Questions
Can a loft hatch be enlarged in any Glasgow home?
Existing openings can be assessed for enlargement, but the suitable approach depends on the home. Ceiling layout, framing, concealed services and the condition around the hatch can all affect what is practical. For loft hatch enlargement Glasgow homeowners should describe the access problem, such as difficulty getting a storage box through or positioning a ladder. That gives the assessment a clear purpose and keeps the discussion specific to the property.
How long does loft hatch enlargement take?
There isn’t one standard duration, as the time depends on the opening, ceiling layout and agreed scope. Assessment and planning are separate from the installation itself. If the work includes relocation or other changes around the opening, that can affect the overall schedule. Discuss the proposed work and timing as part of the project plan rather than relying on a general estimate.
Will enlarging a loft hatch damage the ceiling?
Changing the opening involves work to the surrounding ceiling, so some disturbance to that area is part of the job. The finish depends on the existing construction and the work planned for your home. Assessing the ceiling first and agreeing the scope helps set a clear expectation of what will be affected and how the opening will be finished. The result shouldn’t be described as damage-free before the work is assessed.
Can a loft hatch be enlarged without moving it?
Keeping the hatch in its current position may be possible if the ceiling layout suits the proposed opening and access method. The surrounding area still needs assessment, including how the ladder will sit and where you’ll step through. Relocation is another option if the existing position makes access awkward. Neither choice is automatically better; the room layout and route into the loft should guide the decision.
Do I need to replace my loft ladder when enlarging the hatch?
Not necessarily. It depends on the existing ladder, the proposed opening and how the two align. A larger hatch doesn’t automatically mean the ladder must be replaced, but they should be considered together as one access arrangement. For example, the ladder’s position may affect how you approach or pass through the hatch. The Glasgow loft ladder installation guide covers ladder choices in more detail.
Will enlarging a loft hatch affect insulation or draughts?
Insulation and draught control should be considered because the hatch sits within the ceiling boundary. Enlarging an opening doesn’t automatically mean a particular level of heat loss, but the hatch and its fit belong in the planning discussion. Insulated, draught-proof hatch options can be considered for the chosen arrangement. For more detail on what to look for, see the insulated loft hatch guide.
Do I need permission to enlarge a loft hatch in Scotland?
There isn’t a blanket answer for every home or project. Requirements can depend on the property and the nature of the work, so check current Scottish guidance for your circumstances before work begins. Don’t assume that enlarging a hatch is the same as carrying out a loft conversion. If you’re in Glasgow or a nearby community, use guidance relevant to your property and the specific work being planned.


