

What if practical loft storage starts with the access and insulation, not the boards? If you’re considering loft boarding Bishopbriggs, it’s natural to wonder whether flooring will squash your insulation or leave you with a space that’s awkward to reach.
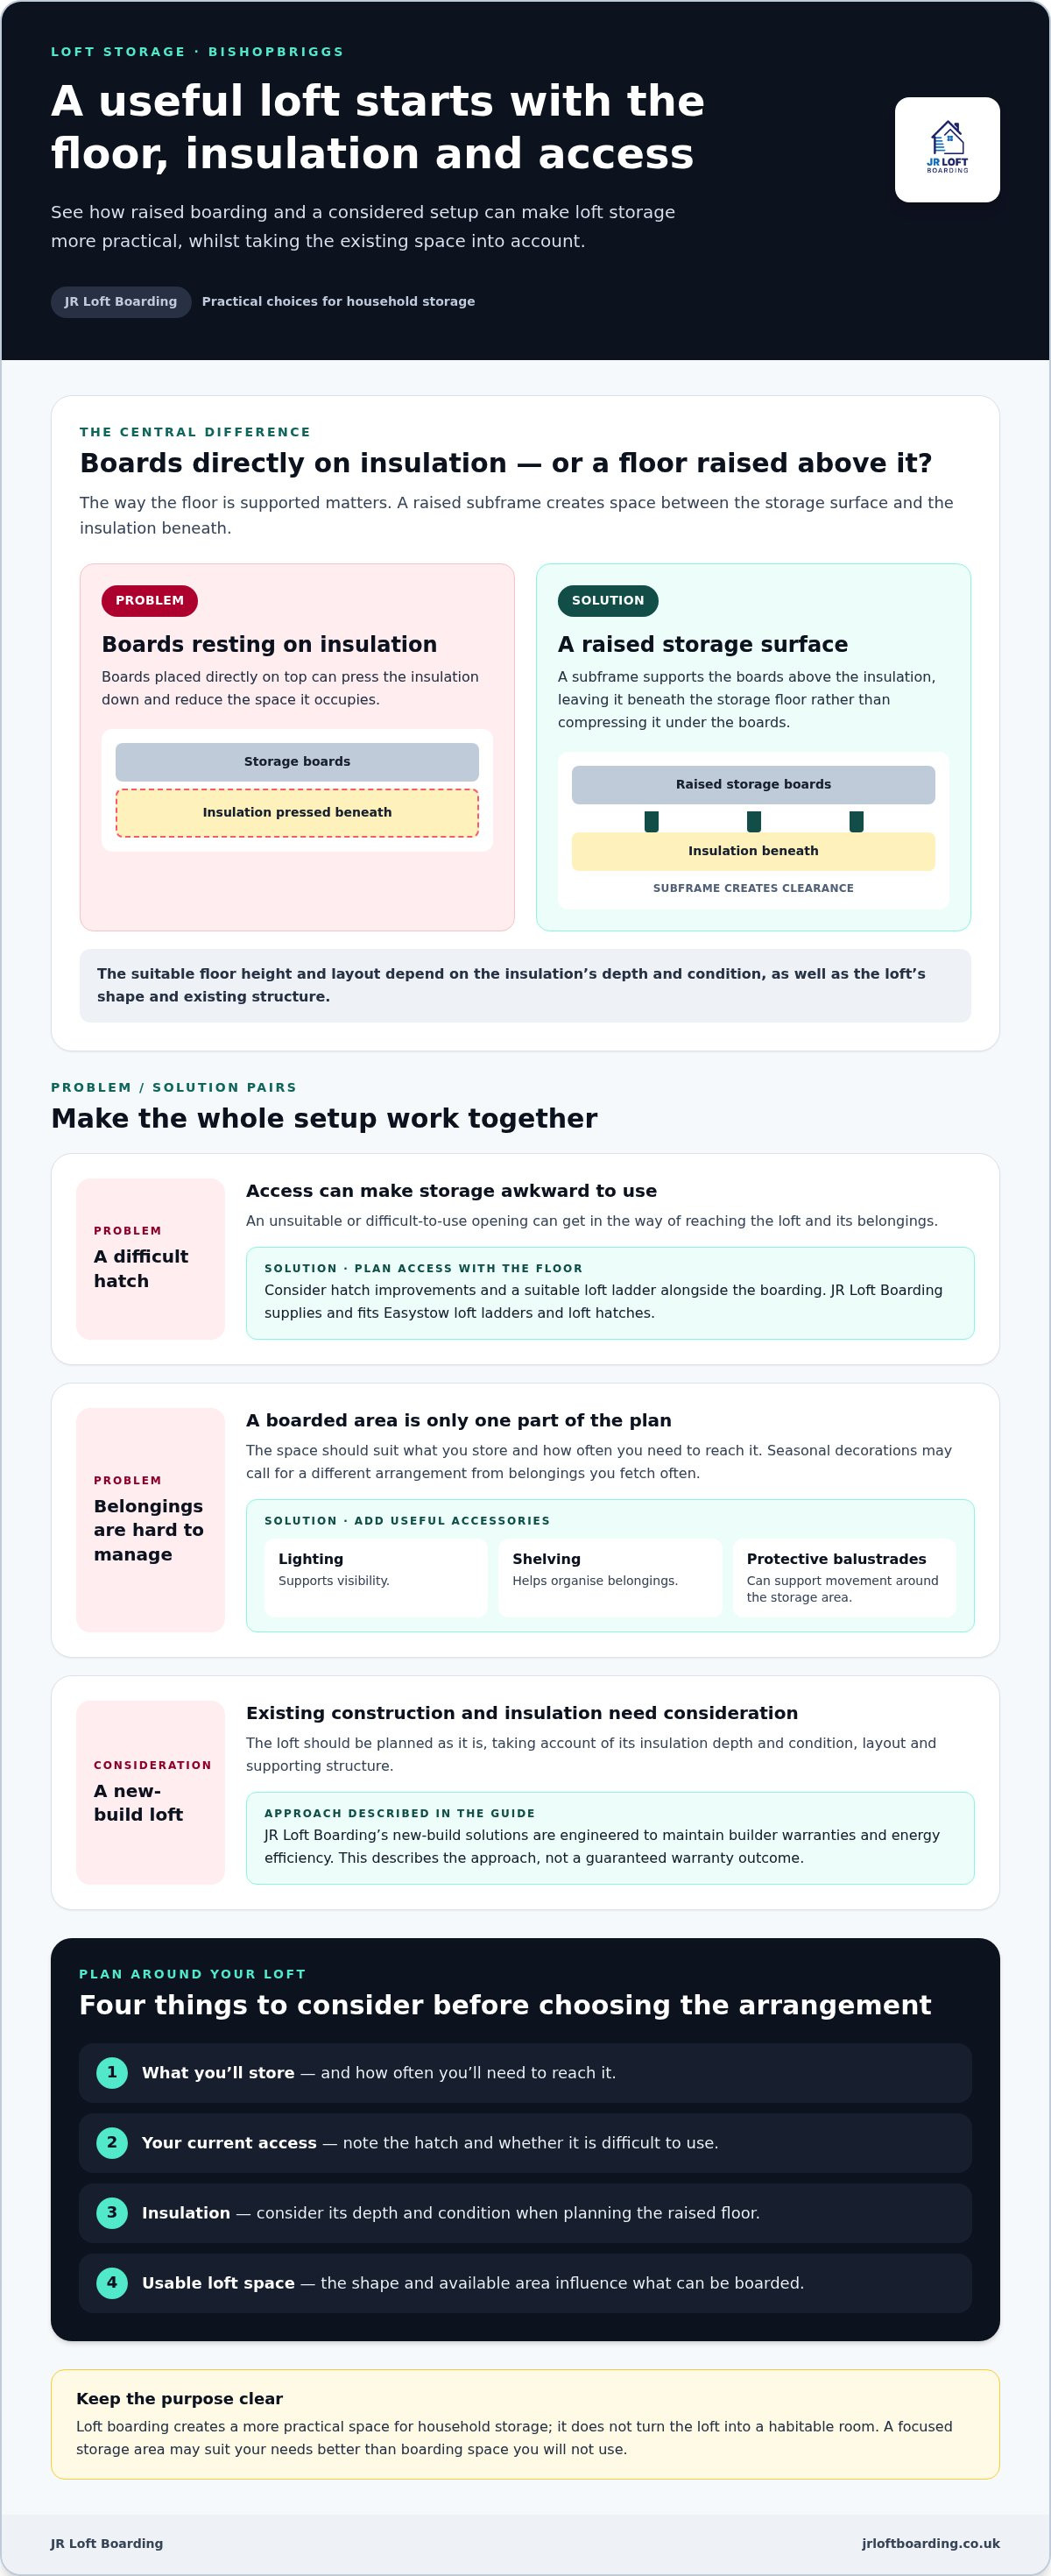
Boards alone don’t make a loft practical. The hatch, ladder and height of the floor matter too. A raised subframe can create a storage surface while leaving insulation beneath it, rather than compressing the insulation under the boards. The right arrangement depends on your loft and how you plan to use the space.
I’m John, and I run JR Loft Boarding as a family business. This guide compares the main practical choices and explains what a professionally fitted storage space can involve. We’ll look at raised flooring, loft access, insulation and useful accessories, including options for new-build homes. You’ll also find steps to help plan around a difficult hatch and make the setup work for your property.
Key Takeaways
- Start with the belongings you want to store, then plan the flooring and access around how often you’ll need them.
- With loft boarding Bishopbriggs, compare raised flooring, ladder and hatch options, insulation work and useful accessories as one setup.
- Note your current hatch access, insulation and usable loft space before planning the finished arrangement.
- For a new-build home, choose an approach engineered to maintain builder warranties and energy efficiency.
- A tailored storage plan can bring flooring, access and organisation together to suit your property.
Loft boarding in Bishopbriggs: what does a useful storage upgrade involve?
Boxes, suitcases and seasonal belongings can soon fill cupboards and spare rooms. Loft boarding offers a practical way to organise some of those items overhead, but a useful upgrade involves more than laying boards. The floor, insulation and access should suit both the loft and the way your household will use it.
For loft boarding Bishopbriggs homeowners, the right arrangement depends on the insulation already in place, the shape and usable area of the loft, and how easily you can reach it. A raised floor can provide a storage surface while leaving insulation beneath it. A suitable hatch and ladder make the space easier to access, while storage accessories can help keep belongings organised.
What is raised loft flooring?
Raised loft flooring is a boarded surface supported by a subframe above the insulation. The frame creates a gap between the insulation and the boards, rather than placing the flooring directly on top of it. JR Loft Boarding installs raised subframes designed to create storage space without compressing insulation.
This is storage, not a new living room. The loft remains a space for belongings rather than being fitted out as a habitable room. The general term attic space describes the area beneath a roof; boarding can make part of it more practical for household storage. The details matter: the loft’s shape and existing insulation influence what can be boarded and how the floor is supported.
For more background on the raised-floor approach, read this raised loft boarding guide for Glasgow homeowners.
What can a Bishopbriggs loft storage project include?
A storage project can bring together several practical elements. The aim is to make the loft easier to reach, simpler to organise and useful for the belongings you want to store. Not every home needs the same combination, so consider the whole setup rather than focusing on the floor alone.
- Raised boarding: creates a defined surface for storing household belongings above the insulation.
- Hatch and ladder work: a hatch improvement or loft ladder can make access more convenient, particularly if the current opening is difficult to use. JR Loft Boarding supplies and fits Easystow loft ladders and loft hatches.
- Insulation: insulation top-ups or upgrades can be planned alongside the flooring, taking the existing loft into account.
- Accessories: lighting, shelving and protective balustrades can support visibility, organisation and movement around the storage area.
Think about what you’ll store before choosing the layout. Decorations brought down once a year may need a different arrangement from belongings you fetch often. Considering the hatch, insulation and available space together helps shape a storage setup that works for your home.
How raised loft boarding works with insulation in Bishopbriggs homes
Loft insulation is intended to slow heat moving through the roof. If boards sit directly on top of it, the insulation can be compressed, reducing the space it occupies and affecting its intended function. A storage floor therefore needs to be planned around the insulation already in place, rather than simply laid across it.
Raised loft boards are supported above insulation to provide a storage surface while leaving the insulation beneath them uncompressed. A raised subframe supports the boards and creates space between the storage surface and insulation. The arrangement depends on the insulation’s depth and condition, along with the loft’s existing structure.
Why leave space beneath loft boards?
Boards placed directly on insulation press it down. A raised subframe works differently: it supports the floor above the insulation, so the storage surface doesn’t need to rest on or compress it. This distinction matters because the insulation needs space to work as intended. Raising the floor is a practical way to add storage while taking the existing insulation into account.
There isn’t one layout that suits every loft. Insulation depth affects the clearance needed beneath the boards, while its condition and the shape of the loft influence where a raised floor can go. A project may need to account for uneven areas or changes in available space, rather than assuming the same floor height across the whole loft. The insulation and efficiency effects of loft boarding offer further background on how boarding and insulation interact.
What changes in a new-build loft?
A new-build loft has existing construction and insulation to work around. Its storage flooring should be planned for the property as it is, rather than treated as a blank space. The insulation depth and condition, along with the loft layout, help shape a suitable raised-floor arrangement. It makes sense to consider the storage surface and its support together.
JR Loft Boarding’s new-build solutions are engineered to maintain builder warranties and energy efficiency. This describes the approach, not a guaranteed warranty outcome. The aim is to add useful storage while taking the property’s construction and insulation into account.
Whether you have an established home or a new build, think about what you plan to store and how much of the loft needs a boarded surface. A focused storage area may suit your needs better than boarding space you won’t use. Loft boarding Bishopbriggs projects can be tailored around the insulation and layout, with the raised subframe, flooring and access considered as parts of the same setup.
If you’re weighing up a storage floor for your property, explore JR Loft Boarding’s raised loft flooring as part of a practical loft storage plan.
Compare loft boarding options for your Bishopbriggs home
A useful setup combines options that suit your loft, the belongings you plan to store and how often you’ll need to reach them. You may need raised flooring across a storage area, easier ladder access, or a hatch adjustment. Compare these elements together rather than treating boarding as a one-size-fits-all job.
| Your priority | Option to consider | How it may help |
|---|---|---|
| Keep insulation beneath the storage floor | Raised boarding | A supported floor creates space beneath the boards for insulation. |
| Reach stored items more easily | Loft ladder | A suitable ladder can make regular access more practical than relying on an awkward route. |
| Make the entrance easier to use | Hatch improvement | Changing the hatch, or considering its size or position, may help if the current opening restricts access. |
| Address insulation as part of the work | Insulation work | Planning it alongside the flooring helps account for the insulation already in the loft. |
| Make the storage area more organised | Accessories | Options such as shelving or lighting can support the way you arrange and find belongings. |
Raised boarding or flooring alone?
Where insulation needs space beneath the storage surface, raised boarding is a relevant option. Flooring placed directly over insulation is a different approach, so the choice should reflect the loft’s existing insulation and the storage you have in mind. The belongings you’ll keep there also help determine how much floor space is useful and where it should go. This raised versus standard loft boarding comparison gives more detail on the difference.
When should you include a ladder or hatch?
Think about access before settling on the boarded area. If you’ll fetch belongings regularly, a suitable loft ladder can make reaching them more practical. If the current hatch is awkward or limits movement, hatch enlargement or relocation can be considered as part of the layout. Handrails and other safety features may also be relevant to the access arrangement; the right choice depends on the space and setup.
For occasional storage, a straightforward boarded area and access suited to infrequent trips may be enough. If you’ll use the loft more often, plan the route from the hatch to the storage surface, then consider whether a ladder or accessories would make that routine easier. These are practical choices, not fixed packages.
With loft boarding Bishopbriggs homes can have a setup tailored to the insulation, loft layout and intended storage use. JR Loft Boarding supplies and fits raised flooring, ladders, hatches, insulation and accessories, so these elements can be considered as parts of one storage plan.
Plan a loft boarding project in Bishopbriggs, from access to storage
A little planning helps avoid a boarded area that’s difficult to reach or unsuitable for what you want to store. Before arranging loft boarding Bishopbriggs homeowners can note what’s already in place: the hatch and access route, the insulation, and the area that seems usable for storage. These details help shape a setup around the home rather than a generic layout.
Start with what you need to store
Begin with the belongings you’d like to move out of cupboards or other rooms. Note whether you’ll store occasional-use items, such as seasonal decorations, or things you expect to fetch more often. This gives you a clearer idea of where storage should sit and how convenient the route from the hatch needs to be. It also helps you focus on useful floor space rather than boarding areas that won’t serve a purpose.
Plan access and finishing touches
Look at the hatch and how you currently enter the loft. Is the opening easy to use? Does it leave room to move belongings through? A ladder may make regular access more practical, while hatch work can address an opening that limits your route. Consider lighting, shelving and protective balustrades too. These additions can support visibility, organisation and the layout of the storage area.
- List the items you plan to store. Note what you’ll keep overhead and how often you’ll need to reach it. This will guide the amount and position of storage flooring.
- Record the current access. Note the hatch position, how easy it is to use and whether moving belongings through it feels awkward. This helps identify whether ladder or hatch work should be part of the plan.
- Look over the insulation and loft space. Make a note of the visible insulation and the areas you think could be used for storage. The existing condition and layout help inform how the project is planned.
- Bring the elements together. Consider raised boarding, ladder fitting, hatch work and insulation as parts of one plan. Choosing them together can help the access route, storage surface and intended use work as a whole.
- Decide on useful finishing touches. Consider whether lighting, shelving or protective balustrades would suit how you’ll use the area. Keep the focus on practical organisation and access.
- Review the finished setup against your needs. Check that the planned storage area and route from the hatch make sense for the belongings you identified at the start.
This sequence gives you a straightforward starting point. You don’t need to have every detail decided before planning the work. A clear list of what you want to store, together with notes on the hatch, insulation and usable space, makes it easier to plan a practical arrangement. Boarding, ladder fitting, hatch work and accessories can then be considered together, with the layout tailored to your property.
For a practical next step, see how JR Loft Boarding can plan your loft storage.
Arrange professional loft boarding in Bishopbriggs with JR Loft Boarding
A well-planned loft storage project should suit the house and the people using it. I’m John, and I run JR Loft Boarding as a family business. We work with Bishopbriggs homeowners to bring practical storage and access improvements together, tailoring the details to the property.
The work can include raised flooring, loft ladders, hatch improvements, insulation and storage accessories. You might need a straightforward storage area or a combination that also makes the loft easier to reach and organise. Considering these elements together keeps the focus on a useful storage space, rather than adding features that don’t suit your needs.
A joined-up approach to loft storage
Flooring and access affect how you use the loft day to day. A boarded area is more useful if you can reach it and have a clear route to the belongings you store. We can consider raised loft flooring alongside ladder and hatch work, then look at accessories that support the way you want to organise the space.
Insulation can form part of the project too. Where relevant, insulation top-ups or upgrades can be considered alongside the flooring plan, so the work reflects the loft’s existing condition. For new-build homes, our solutions are engineered to maintain builder warranties and energy efficiency. This is a practical, storage-led service tailored to the property.
The right combination varies from home to home. A household storing occasional-use items may need a different arrangement from one that expects to access the loft more often. I take a straightforward approach: understand what you want the space to do, then shape the flooring and access around the property.
Take the next step
To start planning, describe your loft and the storage problem you’re hoping to solve. It helps to note what you intend to keep there, how you currently access the space and any concerns about the hatch or insulation. You don’t need a finished plan before getting in touch. Those details give us a useful starting point for discussing an arrangement that fits your home.
Whether you’re considering flooring alone or a more complete setup with a ladder, hatch, insulation or accessories, the project can be tailored to your property. The aim is to make everyday storage more practical and accessible.
If you’re planning loft boarding in Bishopbriggs, get in touch about your loft storage project. I’ll be glad to hear what you have in mind and talk through the options in a relaxed, straightforward way.
Make room for a more organised home
A useful loft storage plan starts with one clear aim: decide what you’d most like to move out of your living space. That gives the project a practical purpose, whether you want seasonal belongings easier to store or cupboards back for everyday use. From there, shape the loft setup around the way your household lives.
Before arranging loft boarding Bishopbriggs, jot down your main storage priorities and any awkward details about the loft. You don’t need to have every choice settled. A straightforward conversation can help turn those notes into a plan that suits your property and the way you hope to use the space.
JR Loft Boarding works with homeowners in Bishopbriggs and across Glasgow, Airdrie, Motherwell, Paisley, Hamilton, Bishopbriggs, Newton Mearns, East Kilbride and Cambuslang. I’m John, and I’m happy to talk through your ideas without pressure. Get in touch about loft boarding in Bishopbriggs and tell me what you’d like your loft to do.
Frequently Asked Questions
Can loft boarding be fitted without squashing the insulation?
Yes. A raised subframe supports the flooring above the insulation, leaving space beneath the boards. This differs from laying boards directly on top, which can compress the insulation. The suitable arrangement depends on the insulation in your loft and the space available. For example, a loft with uneven insulation may need a layout planned around those existing conditions rather than a floor fitted uniformly across the whole area.
Can I board a new-build loft without affecting its warranty?
JR Loft Boarding’s new-build solutions are engineered to maintain builder warranties and energy efficiency, but no particular warranty outcome can be guaranteed. Terms depend on the builder and property. A practical starting point is to consider the loft’s existing construction and how you intend to use the storage space. The boarding arrangement can then be tailored to the home, rather than assuming every new build has the same requirements.
Do I need a loft ladder when I have loft boarding installed?
A ladder can make regular access to a boarded storage area more practical, though the best arrangement depends on your hatch and ceiling. JR Loft Boarding supplies and fits Easystow aluminium loft ladders, with handrails and safety features suited to different ceiling heights and existing hatch openings. If you only expect to visit the loft occasionally, consider that alongside how easily you can currently get belongings in and out.
Can an existing loft hatch be enlarged or moved?
Yes, JR Loft Boarding provides hatch enlargement and relocation, as well as insulated, draught-proof hatch options. These can address an opening that restricts access or improve the loft entrance as part of a storage project. The right approach depends on the property and planned access. For example, the position of a new ladder may affect where a hatch works best, so consider them together.
How long does loft boarding take to install?
There isn’t one fixed installation time. The work depends on the loft’s size, layout and access, as well as what the project includes. Boarding alone may involve different work from a setup that also needs hatch changes or ladder fitting. Describe your loft and what you hope to store so the proposed work can be considered in context. That gives a more useful basis for discussing the project than a general time estimate.
Is loft boarding in Bishopbriggs available for established homes as well as new builds?
Yes. JR Loft Boarding provides raised flooring and storage solutions for established properties as well as new builds. The suitable setup depends on the home’s existing insulation, loft access and intended use. For example, a homeowner wanting to store seasonal items may need a different arrangement from someone who expects to visit the loft often. Ladders, hatches and accessories can also be included where they suit the property and project.
What can I add to a boarded loft to make storage easier?
Practical additions include loft lighting, shelving and protective balustrades. A suitable ladder and hatch can also help with access. Start by thinking about what you’ll store and how often you’ll use the loft. Lighting can help you see stored items, while shelving can support a more organised layout. The most suitable additions depend on the loft and planned setup, so choose accessories to fit the space.


