
The most useful loft floor isn’t always the one that covers the most space. With loft boarding Motherwell, the right setup makes storage practical without squashing insulation or making access awkward.
Before choosing boards, consider what you want to store and how you’ll reach it. You may also need to think about raised flooring, insulation, a suitable ladder or changes to the hatch. Each choice affects how easy the space is to use day to day.
This guide compares the main options and explains how to choose a setup for your home. We’ll look at how raised boarding creates a platform above insulation, why access matters, and how lighting, shelving or protective balustrades can make the space more useful. We’ll also cover new builds, where it’s especially important to plan around insulation and energy efficiency. JR Loft Boarding installs tailored loft storage solutions in Motherwell, bringing flooring, hatches, ladders and accessories together in a practical setup.
Key Takeaways
- Loft boarding creates a practical storage floor, but the right design depends on your loft layout and what you plan to store.
- Compare flooring, ladders, hatches, insulation and accessories by the problem each one solves. Not every home needs every extra.
- Before arranging loft boarding Motherwell, note what you want to store, how you access the loft and any insulation or headroom considerations.
- Raised flooring creates a storage surface above insulation, helping it remain uncompressed.
- JR Loft Boarding can tailor flooring, access and useful add-ons to your home, including new-build properties.
Loft boarding in Motherwell: what are you buying?
Raised loft boarding is a storage floor fixed to a subframe above the insulation, creating a usable platform without compressing the insulation beneath it. It’s designed for practical storage, not to turn the loft into a bedroom or other living space. The right amount and position of flooring depend on your loft’s shape, insulation and what you intend to store.
That distinction matters. A boarded area can make belongings easier to organise and retrieve, but it doesn’t make the loft a habitable room. The layout should suit the roof structure and leave insulation in place, rather than putting boards directly onto it. If you’re unsure what insulation is already in your loft, the overview of building insulation materials can help you understand why the material needs to be considered when planning the flooring.
For loft boarding Motherwell homeowners can choose a tailored storage area instead of automatically covering the full loft. A clear route to the hatch and enough boarded space for items you use occasionally may be more useful than a larger floor that doesn’t fit your routine.
What does raised loft boarding do?
A raised system uses a subframe to support the flooring above the insulation. This leaves space for insulation beneath the boards, instead of using the insulation as a base for storage flooring. The position and extent of the platform are planned around the loft’s layout.
That’s different from a loft conversion. Boarding provides storage space only; it doesn’t provide the alterations needed to create a room for living in. Flooring can be fitted to a suitable part of the loft, with the layout shaped around roof supports, available headroom and how you intend to use the space.
Which Motherwell homeowners may benefit?
Boarding may suit households that need a more organised place for occasional storage, such as boxes or seasonal belongings. It can make selected items easier to put away and retrieve, rather than leaving them spread across insulation or tucked into hard-to-reach corners. The useful area depends on the space available in your loft.
Every home is different, whether it’s an established property or a new build. In a new build, the storage floor needs to be planned around the existing insulation and roof structure. JR Loft Boarding’s new-build solution is engineered to maintain builder warranties and energy efficiency. For broader background on boarding choices, the Glasgow raised loft boarding guide gives further context. Next, consider access and the storage you actually need.
How loft layout, insulation and access shape your options
A useful storage floor starts with what’s already in the loft. Insulation depth, roof structure, clear headroom and the position of supports all affect where boards can go and how much space will be comfortable to use. A plan that works in one property may not suit another, so the flooring arrangement should be shaped around the loft itself.
Raised boarding and uncompressed insulation belong together: the raised subframe supports the floor above the insulation rather than pressing it down. This keeps the storage surface separate from the insulation layer. The boarded area can then be planned around the loft’s features, rather than assuming the whole floor should be covered.
Why insulation and loft structure matter
Before choosing flooring, consider what lies beneath and around it. Note where the insulation sits and how deep it appears, and look for roof supports or sloping sections that limit the available space. Headroom can vary across the loft, so the most convenient storage area may be nearer the centre, with lower sections left clear. A raised subframe supports the boards above insulation, while the loft’s layout informs their position and extent.
These details matter in established homes and new builds alike. Don’t treat an unfamiliar loft as a flat, empty floor. The arrangement should work with what’s there and allow the insulation to remain uncompressed.
Plan the hatch and ladder around everyday use
Access affects which parts of the loft are genuinely useful. Think about where the hatch opens, whether there’s room to position a ladder, and whether you can reach the planned storage area without awkward movement. A small or poorly positioned opening can make loading and retrieving belongings difficult, even if there’s plenty of boarded space beyond it.
Hatches can be installed, enlarged or relocated, including insulated options. These choices can be planned alongside the ladder so the opening, ladder position and storage layout work together. For more on choosing access, the loft ladder installation buying guide covers ladder-specific considerations. The Health and Safety Executive guidance on working at height also offers useful background on safe practice.
For a tailored loft boarding Motherwell arrangement, JR Loft Boarding can plan raised flooring alongside suitable access options. Find out more about JR Loft Boarding and its loft storage installations.
Compare loft boarding, ladders and useful add-ons
A loft storage setup has several separate parts. Flooring creates a place for belongings, the hatch provides an opening and the ladder helps you reach it. Insulation and optional accessories support the overall arrangement, but not every home needs the same combination. For loft boarding Motherwell homeowners can focus on what will make their own space practical to use.
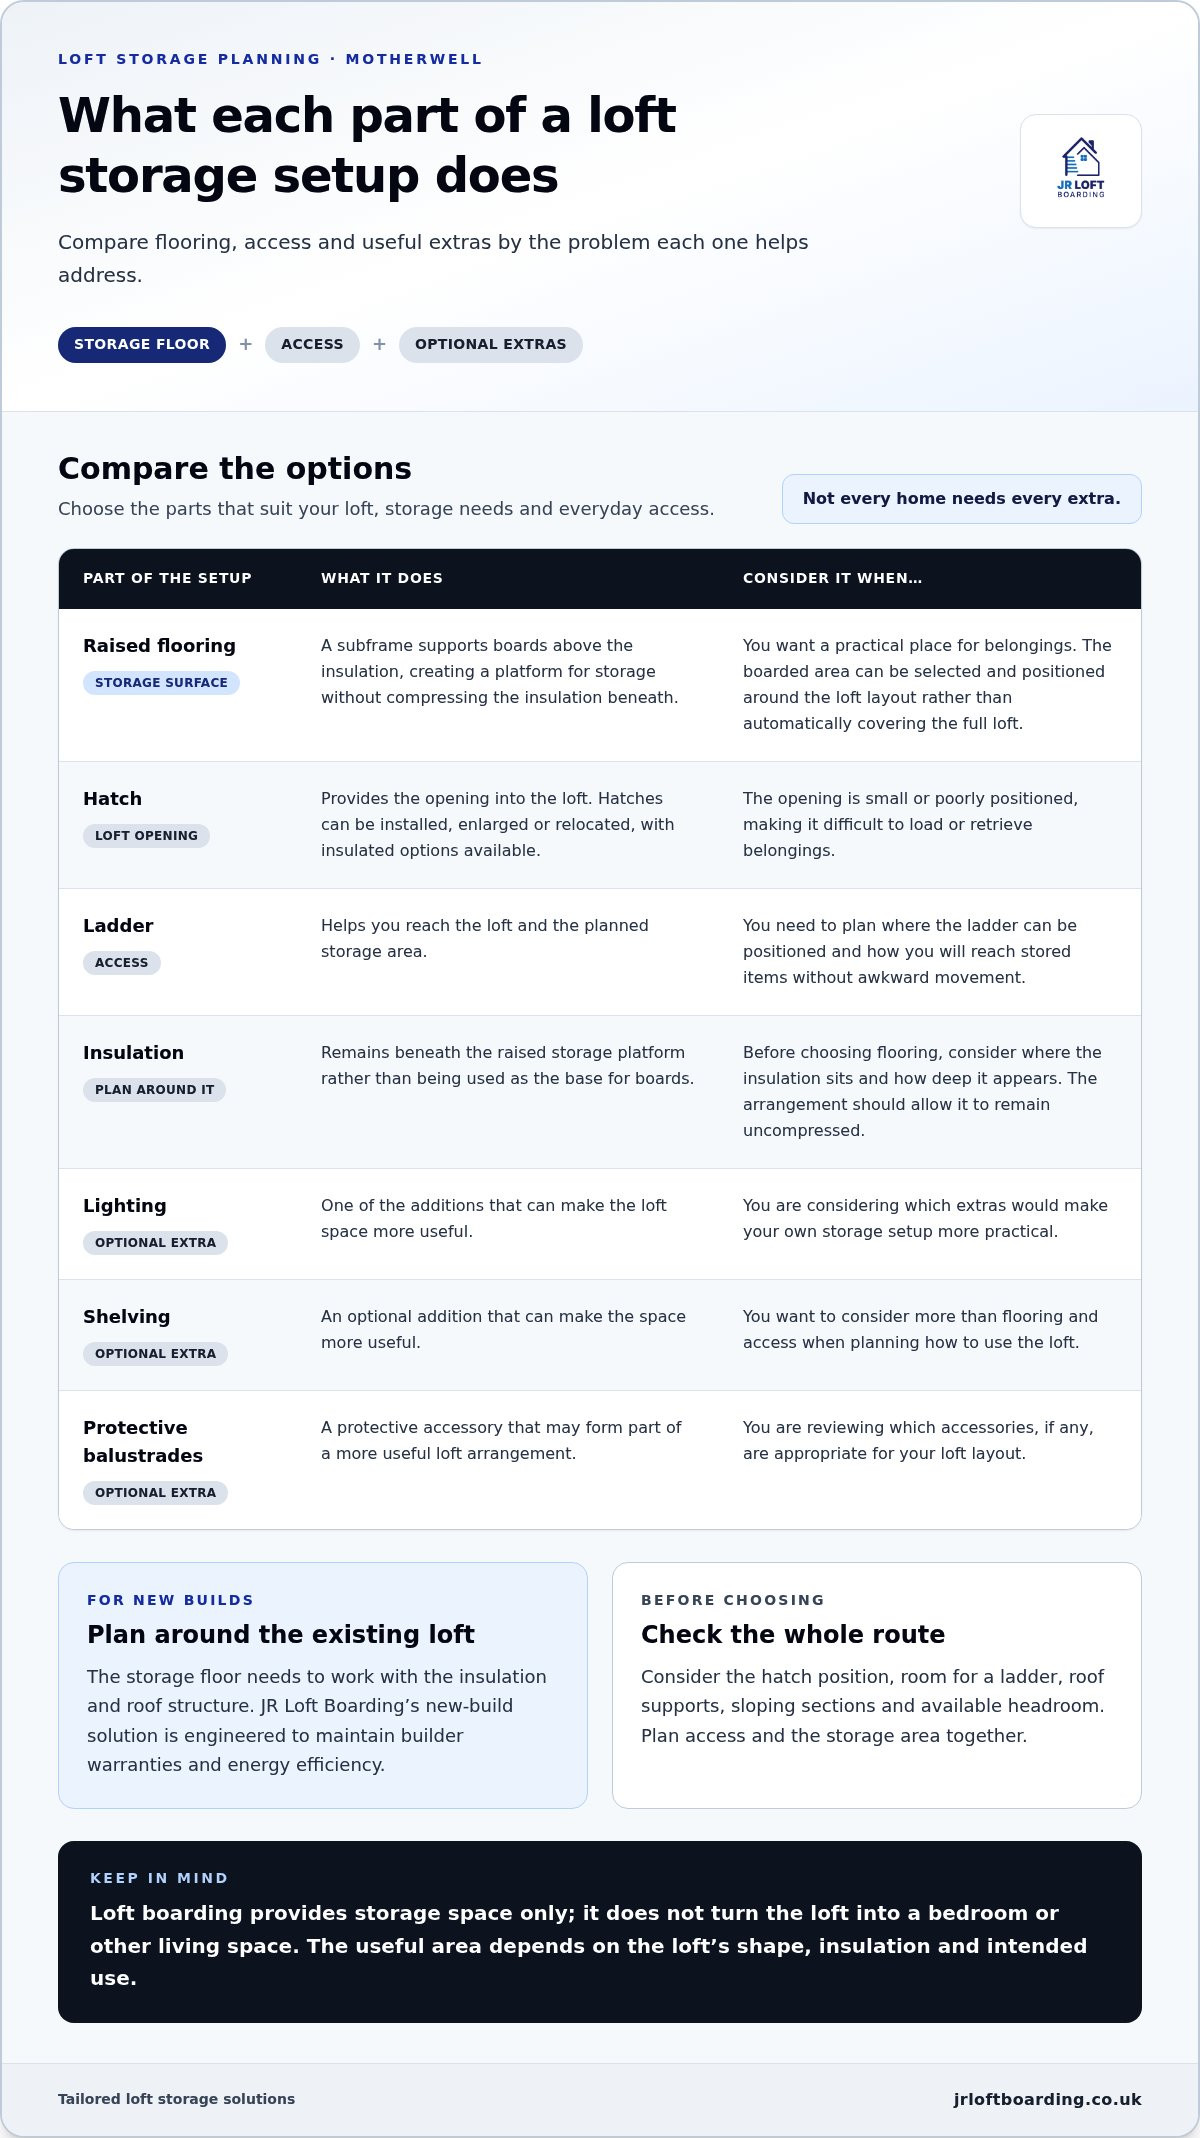
A storage floor is the boarded surface; access equipment and optional accessories serve different purposes. Use this comparison to identify which part addresses your needs.
| Option | What it does | Consider it if… |
|---|---|---|
| Raised flooring | Creates a storage surface on a subframe above insulation. | You need a defined area for occasional belongings. |
| Ladder | Provides a way to get up to the loft through the hatch. | You want more convenient access to the storage area. |
| Hatch | Forms the opening between the room and the loft. | The existing opening or its position makes access awkward. |
| Insulation | Helps insulate the loft and needs to be considered in the flooring plan. | You’re planning boarding alongside insulation work. |
| Accessories | LED lighting, shelving and protective balustrades can support visibility, organisation or use of the space. | A specific practical issue would be easier to manage with an extra. |
What does each part of a loft storage setup do?
Raised flooring gives you a surface for storage, supported above the insulation. The ladder is the route up, while the hatch is the opening it passes through. These elements work together, but they aren’t interchangeable. Insulation has its own purpose, so the flooring layout should account for it rather than covering or compressing it. Accessories can address specific needs, such as seeing belongings or keeping them organised.
JR Loft Boarding supplies and fits Easystow aluminium loft ladders, with handrails and safety features suited to the installation. Hatches can be installed, enlarged or relocated. LED lighting, shelving and protective balustrades are available as accessories, rather than necessary additions for every loft.
Which combination fits your storage habits?
Start with what you’ll keep upstairs and how often you’ll need it. A few boxes used occasionally may call for a modest, well-placed area of flooring. If you expect to sort through belongings regularly, consider whether better access or lighting would make that routine easier. Shelving may help organise smaller items; a protective balustrade may suit a layout where an edge needs guarding.
Choose extras for a clear reason, not simply because they can be included. A tailored plan can bring together the flooring, hatch, ladder and accessories that suit your loft and habits. The aim is a useful, manageable storage area, not the largest possible set of features.
What to consider before arranging loft boarding in Motherwell
A little preparation helps turn a general idea into a useful storage plan. You don’t need to measure every corner or decide on every accessory in advance. A clear sense of what you want to store, how you reach the loft and what’s already there gives the installation a practical starting point.
Use this four-step checklist to organise your thoughts:
- Identify your storage needs. Think about the belongings you want to keep upstairs and how often you’ll need them. Consider whether a small, accessible area could be enough, rather than assuming the whole loft needs boarding.
- Note access issues. Consider the hatch position and opening, how you currently get into the loft, and whether a ladder would make access more convenient. Make a note of awkward corners or areas that are difficult to reach.
- Consider the insulation. Note what you can see and where it sits in relation to the space you want to board. Raised flooring can create a storage surface above insulation rather than compressing it.
- Choose useful extras. Decide whether lighting, shelving or a protective balustrade would address a particular need. Treat these as options to consider, not essentials for every installation.
Prepare a clear picture of what you need
Describe the sort of items you plan to store, rather than assuming the loft is suitable for every kind of load. You might want a place for seasonal decorations, spare household items or boxes you only use occasionally. This helps shape the position and amount of flooring around your routine, instead of boarding space you’re unlikely to use.
Include practical details too. Is the hatch easy to reach? Does the opening feel awkward to use? Would you benefit from a ladder, more light or a clearer route to the storage area? These notes help JR Loft Boarding tailor a storage installation to the loft and the way your household plans to use it.
Consider new-build details and installation choices
New-build lofts need care around existing insulation and the roof structure. JR Loft Boarding’s new-build solution is engineered to maintain builder warranties and energy efficiency. This describes the approach to the installation, not a guarantee of any individual warranty outcome. Keep the plan focused on practical storage boarding, with the flooring arrangement designed around the property.
Once you’ve gathered these details, you’ll have a clearer brief for loft boarding Motherwell. Share your storage needs and access notes with JR Loft Boarding to plan your loft storage installation.
Arrange tailored loft boarding in Motherwell with JR Loft Boarding
A useful loft storage setup should fit the space you have and the way you plan to use it. JR Loft Boarding supplies and installs raised loft flooring and storage solutions for homes in Motherwell, bringing the key choices together around your loft rather than treating every project as the same job.
What JR Loft Boarding can include
Raised flooring is supported on a subframe above the insulation, creating a storage surface without compressing the insulation beneath it. The boarding layout can be planned around the loft’s shape and the area you want to use. That may mean flooring a selected section rather than covering the whole loft.
Access can be considered as part of the same plan. JR Loft Boarding supplies and fits Easystow aluminium loft ladders with handrails and safety features suited to the installation. Hatches can be installed, enlarged or relocated to help the opening work with the access and storage layout.
Insulation is another part of the picture. If your project includes insulation work, its placement needs to be considered alongside the flooring. Insulation top-ups may be relevant where the existing loft insulation needs attention. Available accessories include LED lighting, shelving and protective balustrades. Each has a practical role: lighting helps you see stored items, shelving gives you a way to organise belongings, and a balustrade can provide protection at an exposed edge. They’re options to consider, not a set of extras every loft needs.
Take the next step for your Motherwell home
Before getting in touch, think about where you’d like the storage area, what you intend to keep there and how you currently reach the loft. Note any awkward hatch access or areas where headroom is limited. You don’t need a finished plan. Those details give a clear starting point for discussing a suitable arrangement.
JR Loft Boarding tailors the installation to the property and the storage needs you’ve identified, including for new builds. The new-build solution is engineered to maintain builder warranties and energy efficiency, while the flooring and access choices are planned for the individual loft. The aim is a practical storage area that works with the home, not an off-the-shelf combination of features.
If you’re considering loft boarding Motherwell, explore the options and share what you need from the space. Talk to JR Loft Boarding about a tailored loft storage setup for your home.
Make your next step a simple one
You don’t need every detail decided before moving ahead. Start with the belongings you want to store and how you’d like to use the space. That gives the project a clear purpose and helps keep choices focused on what will make a difference at home.
With loft boarding Motherwell, a useful result comes from matching the plan to your household, rather than trying to use every part of the loft. Keep your notes handy and use them to shape a conversation about what would work for your property.
JR Loft Boarding can help you plan a storage setup suited to your home. Explore loft boarding options for your Motherwell home and take the next step when you’re ready. A well-planned space can make everyday storage feel much more manageable.
Frequently Asked Questions
Is raised loft boarding suitable for every loft?
No, the suitable arrangement depends on the individual loft. Its structure, insulation, available headroom and access all affect how much flooring can be installed and where it should go. A project-specific assessment helps establish a practical storage area and suitable access options, rather than assuming the same layout will work in every home. JR Loft Boarding covers Motherwell and surrounding areas, including Glasgow, Airdrie, Paisley, Hamilton, Bishopbriggs, Newton Mearns, East Kilbride and Cambuslang.
Can I use a boarded loft as a bedroom?
No, loft boarding is for storage and doesn’t by itself make a loft suitable as a bedroom. A boarded surface and a way to reach it don’t turn the space into a habitable room. Keeping a mattress or using the loft as a regular sleeping area is different from storing bedding in boxes. JR Loft Boarding focuses on practical storage, not converting a loft for everyday living.
Do I need to clear my loft before boarding work?
Plan how stored items will be moved so there’s access to the area where work is planned. What needs shifting depends on the loft and the installation, so note belongings that need to remain accessible or that you want to store again afterwards. If you already have boxes or seasonal items upstairs, consider where they might sit once flooring is in place and include that in the layout plan.
Can I add lighting or shelving to loft boarding?
Yes, LED lighting and shelving are available as accessories, and a protective balustrade may also suit some layouts. Lighting can help you see labels or find items without relying on light from the hatch. Shelving can keep smaller belongings grouped rather than stacked in boxes. These are options, not automatic parts of every installation, so consider which would make your own storage easier to organise and use.
Can a loft ladder and hatch be fitted with boarding?
Yes, a ladder and hatch can be planned alongside boarding where they suit the loft. JR Loft Boarding supplies and fits Easystow aluminium loft ladders, and can install, enlarge or relocate insulated hatches. An opening that’s awkward to reach may affect where flooring is most useful. A new ladder or hatch isn’t needed for every project, so the choices depend on existing access and intended storage.
Does loft boarding provide living space?
No, loft boarding provides a storage area, not living space. Even if the floor is boarded and a ladder is fitted, that alone doesn’t make the loft suitable for sleeping, working or spending time as a room. Keep the purpose clear: store belongings, arrange them so they’re easier to find, and use access suited to the space. A loft conversion is a separate type of project from storage boarding.


