
What if the best loft floor leaves room beneath it? If you’re looking into loft boarding Paisley, you may be weighing up extra storage against the risk of squashing insulation or making the loft harder to reach. Those are sensible things to consider before work begins.
A raised floor can create a practical place for boxes and seasonal belongings while leaving space for insulation beneath the boards. The right setup also depends on access. A hatch that’s awkward to use or a ladder that doesn’t suit the space can make even well-planned storage less useful.
I’m John, and at JR Loft Boarding I bring boarding, insulation and access together in a practical plan. This guide explains what a raised floor can do, what to consider when choosing a hatch or ladder, and which installation details are worth understanding. You’ll have a clearer picture of the options for your home before taking the next step.
Key Takeaways
- See how raised loft boarding Paisley can create useful storage while leaving space for insulation beneath the floor.
- Use a simple checklist to assess your loft’s insulation, hatch and ladder access, available space and storage plans.
- Compare raised and standard boarding by considering insulation clearance, usable floor area and the layout of your loft.
- Prepare for a smoother project by noting what you plan to store and discussing existing services and roof layout.
- Learn how JR Loft Boarding’s raised subframes and durable flooring are designed around insulation and storage needs.
Loft boarding in Paisley: what raised flooring changes
How can your loft become useful storage without making existing insulation part of the problem? Start with the floor. Raised loft boarding is fitted on a subframe above the insulation, rather than laid directly over it. The gap beneath the boards gives insulation room without flattening it under the new floor.
For homeowners considering loft boarding Paisley, there isn’t one layout that suits every loft. Roof shape, existing services, insulation and the items you plan to store all affect what can be boarded and how you’ll use it. A practical layout makes storage more accessible without treating the entire loft as an empty, level room.
Raised flooring can create useful storage while leaving space for insulation beneath it. Insulation works by trapping air, so pressing it down can affect its intended performance. The subframe and floor height should suit the loft, rather than forcing insulation into a smaller space.
How raised loft flooring relates to insulation
A raised subframe supports the flooring above the insulation, leaving a gap between the two. The height and layout depend on the existing loft and the installation. The aim is to avoid placing the floor directly on the insulation and crushing it. If the insulation needs attention, include that in the plan rather than shifting or flattening it to make boarding fit.
A raised floor doesn’t automatically resolve every insulation concern. The existing material, its condition and the roof shape all matter. I plan boarding around those details, so the storage area is useful and the insulation is considered at the same time. Technical requirements should be assessed for the individual home, not assumed from a general rule.
What loft boarding can and cannot do
Boarding provides a defined surface for storing household belongings. It can help keep boxes and less-used items off the floor below, but the usable area depends on the roof structure, access, services and space available. The fitted layout matters too. Use the storage area as planned, rather than assuming every part of the loft can take belongings.
Loft boarding for storage is not a loft conversion or a project to create a habitable room. A conversion involves changing the loft for use as living space, with different design considerations. The Loft Conversion Overview gives a general explanation of that distinction. If your aim is straightforward storage, focus on practical access, suitable flooring and the needs of the loft itself.
What to assess before choosing loft boarding in Paisley
Before planning loft boarding Paisley, take stock of how the loft is built and how you want to use it. A short assessment helps separate essentials, such as insulation and safe access, from additions that can wait. The roof layout and any pipes, cables or other services can affect where flooring can go and which areas are practical to reach.
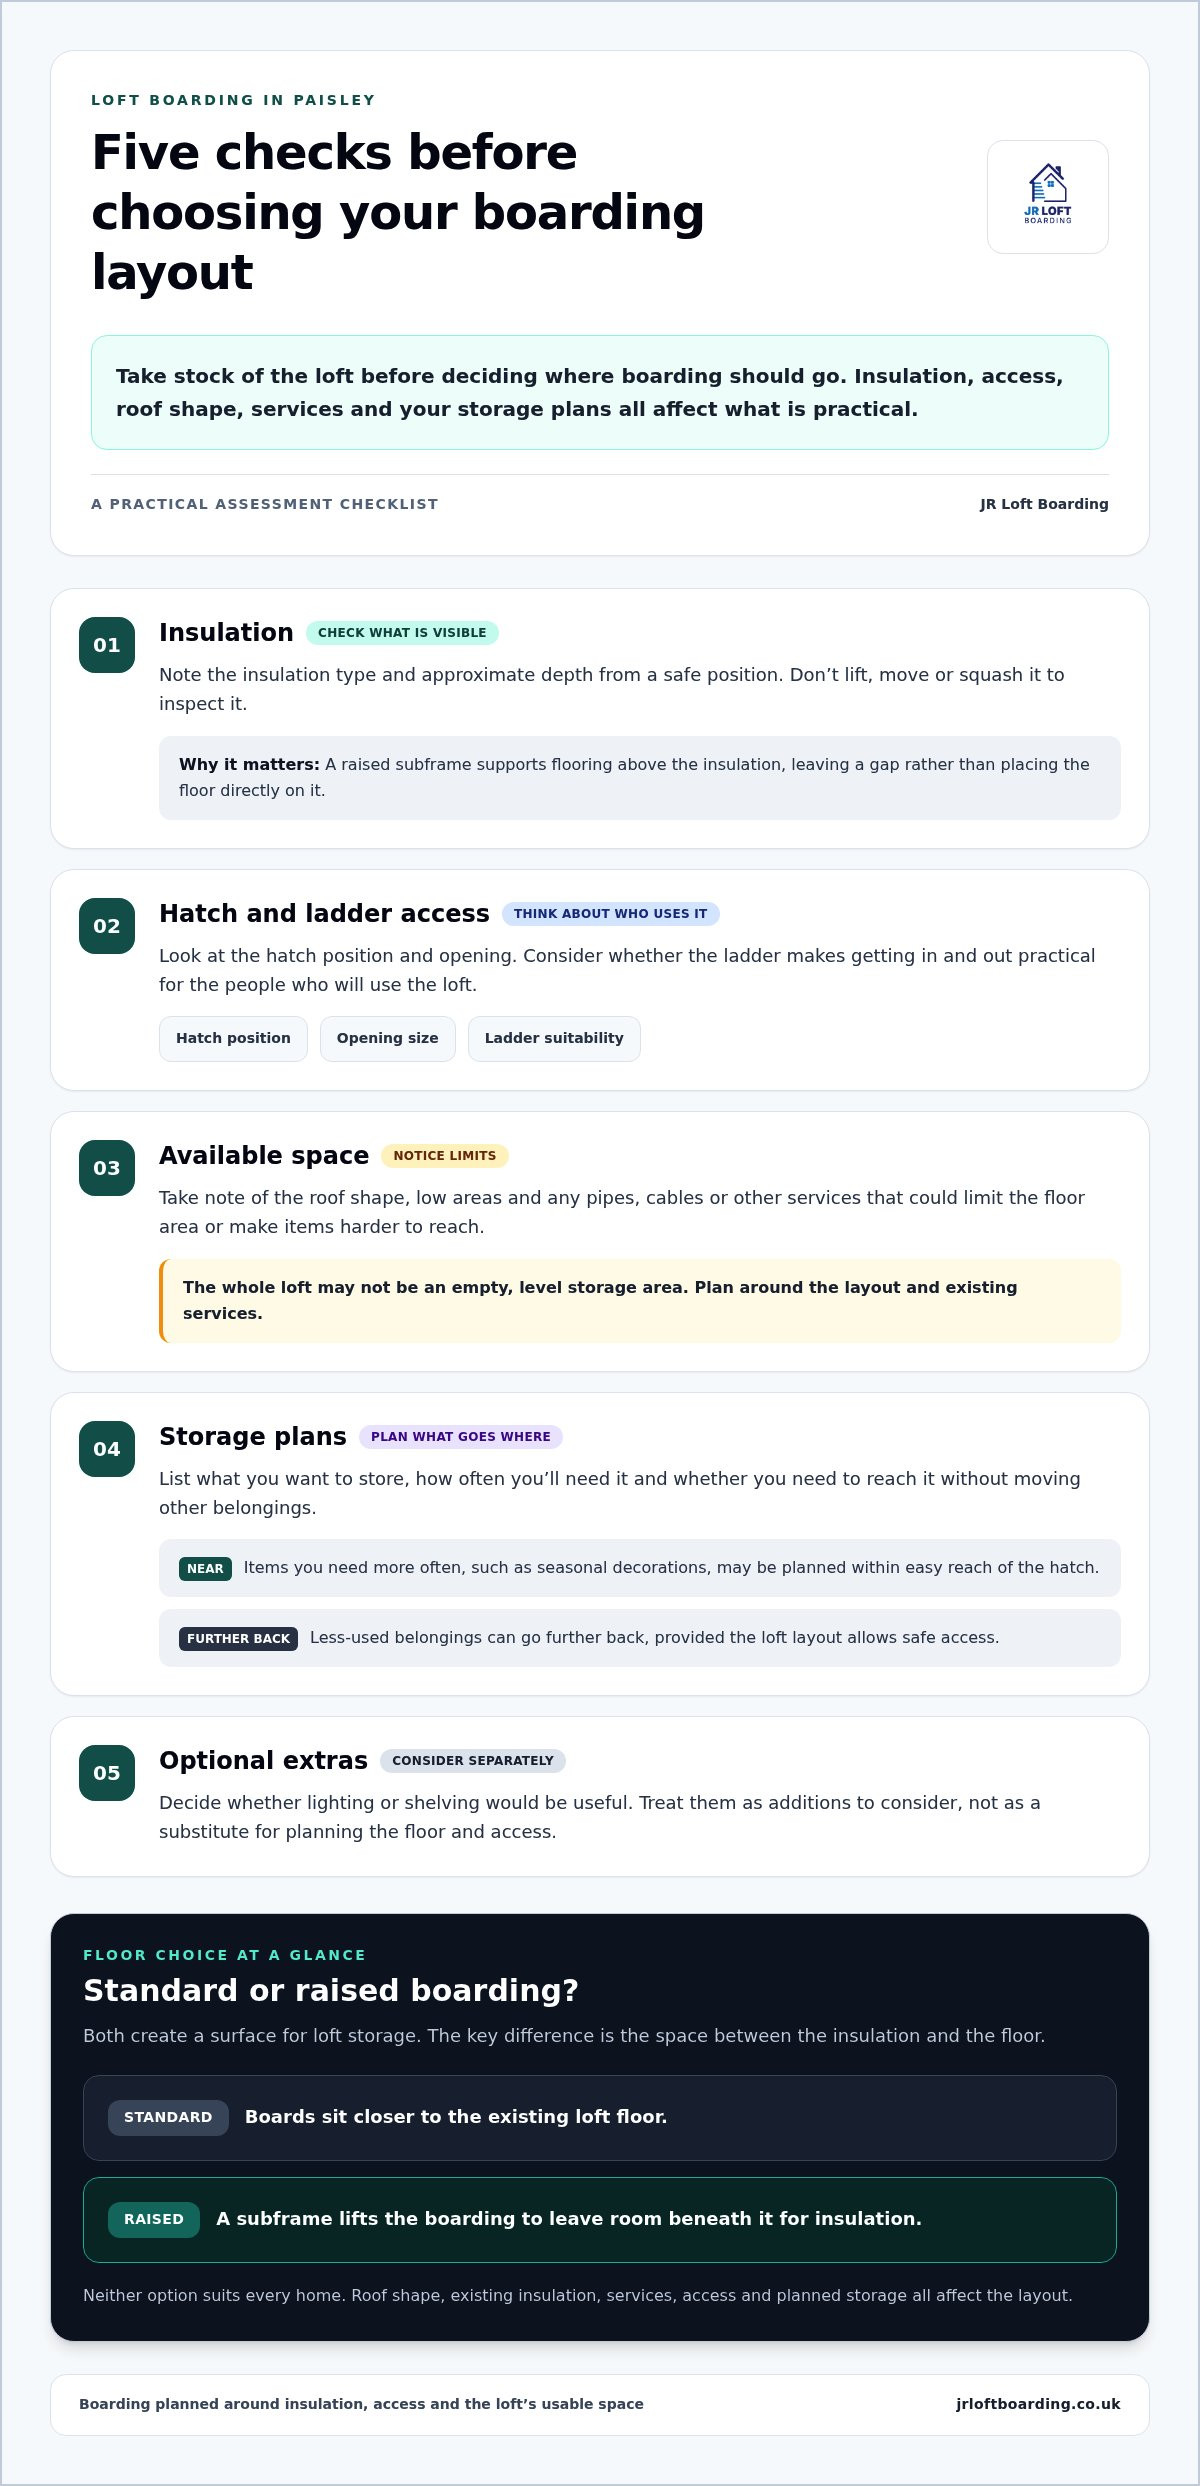
Check the insulation, hatch, ladder access, usable space and storage plan before deciding on a boarding layout. Keep these points in mind:
- Insulation: Note what you can see and its approximate depth from a safe position. Don’t lift, move or squash it to inspect it.
- Access: Look at the hatch position and opening. Consider whether the ladder makes getting in and out practical for the people who will use the loft.
- Space: Notice the roof shape, low areas and any services that could limit the floor area or make items harder to reach.
- Storage: List what you plan to keep there, how often you’ll need it and whether you need to reach it without moving other belongings.
- Optional extras: Decide whether lighting or shelving would be useful. Treat these as additions to consider, not a substitute for planning the floor and access.
Match boarding to the insulation already in place
Identify the insulation type and visible depth without disturbing it. Where insulation takes up space above the ceiling, a raised system can leave room for a floor above it. This helps avoid compressing insulation, which may undermine its intended performance. The Energy Saving Trust’s Loft Insulation and Energy Efficiency guidance explains why insulation matters. If you’re considering a deeper layer, our article on boarding over 270mm insulation explores that situation.
Plan access and storage around the household
Think about the hatch before settling on where storage should go. Its position and size affect how you enter the loft and carry items through. A suitable ladder can make routine access more practical, but it needs to suit the opening and the household using it. Make a simple list of items, grouping belongings you need regularly separately from things you rarely use.
For example, if you’ll store seasonal decorations, you may want them within easy reach of the hatch. Less-used belongings can go further back, provided the loft layout allows safe access. I bring insulation, access and storage needs together so the floor is planned as part of the whole space. To discuss a practical arrangement, talk through your loft boarding needs with JR Loft Boarding.
Raised or standard loft boarding: compare the right fit
Standard and raised boarding both create a surface for loft storage, but suit different conditions. The key difference is the space between the insulation and the floor. Standard boards sit closer to the existing loft floor, while a raised subframe lifts the boarding to leave room beneath it. Neither option suits every home. Compare the practical differences before choosing:
| What to compare | Standard boarding | Raised boarding |
|---|---|---|
| Insulation clearance | May leave less room for insulation beneath the boards, depending on the existing arrangement. | Creates space beneath the boarded surface for insulation. |
| Storage area | Can provide a boarded area where the floor and insulation arrangement allow. | Can provide a boarded area while keeping space below the floor for insulation. |
| Access needs | Hatch position, ladder and loft layout still shape how useful the area is. | The raised floor height also needs to work with the hatch, ladder and route to stored items. |
| Project suitability | May suit some lofts, but isn’t suitable for every insulation arrangement. | May suit a project where insulation needs room beneath the flooring. |
This is a guide to the differences, not a universal recommendation. The loft layout, existing insulation and what you intend to store all affect the choice. A comparison guide to raised and standard loft boarding can help you consider the options in more detail.
When raised boarding may suit a Paisley home
Raised boarding may be worth considering where insulation occupies space above the ceiling and needs clearance beneath the floor. The subframe creates that space, while the flooring provides a surface for planned storage. The right arrangement still depends on the roof layout and the area you need to use. It isn’t a one-size-fits-all answer, whatever the insulation depth.
For example, a low roof section or services crossing the loft may limit where boards can go. A raised system addresses the relationship between insulation and flooring, but it won’t remove those physical constraints. When planning loft boarding Paisley, I consider how the space is built and what the household needs before settling on an approach.
When to consider a wider loft storage package
Flooring is the main consideration, but access affects how useful the finished storage will be. A suitable ladder or hatch can make regular trips more practical. Lighting can help if you need to find stored items, though it’s an optional addition rather than part of the basic decision between raised and standard flooring.
Start with the essentials: boarding that suits the loft and insulation, plus access that works for the household. Then decide whether additions such as lighting, shelving or other storage accessories would genuinely help. I can bring boarding, ladders, hatches and accessories into the same project plan, so the choices support how you intend to use the space.
How to prepare for loft boarding in Paisley
A little preparation makes the first project discussion more useful. You don’t need to clear the loft or inspect it closely. Gather what you already know about the space, decide what you want to store and note any access issues. That gives us a practical starting point for planning raised flooring, a hatch or a ladder around your home.
Use this simple sequence to organise your thoughts:
- List your storage needs. Write down the items you plan to keep in the loft. Note which ones you’ll need to reach often and which can be stored further away.
- Record access details. Note where the hatch is, whether its position makes entry awkward and any known limits on getting items into the loft.
- Describe what you can see. Make a note of visible insulation, pipes, cables or other features. Don’t move, lift or compress insulation to prepare the space.
- Plan the work around your priorities. Decide whether flooring is the main need or whether access improvements, such as a ladder or hatch, would also help.
Information to gather before discussing the project
Have the property location ready and mention any access constraints, such as a hatch in a tight spot. You can describe the insulation type or visible depth if you know it, but there’s no need to measure by disturbing it. A quick list of stored items and the areas you hope to use can help show what the finished layout needs to do.
Be clear about what matters most. If you mainly want occasional storage, say so. If you expect to retrieve boxes regularly, explain that too. This can affect where the boarded area is most useful and how you’ll reach it. You can also mention features that may limit the space, including a low roof section or services crossing the loft.
What the project discussion should cover
I’ll use these details to talk through the loft layout, raised flooring requirements and your intended storage use. We can consider how the boarding relates to the existing insulation, where a practical storage area could sit and whether the hatch position works for your route into the loft. The aim is to plan the parts together, rather than treat flooring and access as separate decisions.
Then consider optional additions. A suitable ladder may make regular access easier, a hatch improvement may help with entry, and lighting may be useful if you’ll be finding items in the loft. These aren’t essential to every boarding project. Your storage plans and the layout will help determine what is worthwhile.
Keep preparation simple and safe. Don’t shift belongings across insulation or press it down to make room. If you’re planning loft boarding Paisley, share your notes with me and we can discuss an arrangement for your home. Discuss your Paisley loft boarding project with JR Loft Boarding.
Choose JR Loft Boarding for raised loft boarding in Paisley
JR Loft Boarding is a family-run business operated by me, John. I work with homeowners in Paisley to plan loft storage around the space they have, the insulation already in place and how they want to use the loft. A raised subframe and durable flooring create a practical boarded area designed to avoid compressing insulation beneath it.
Each loft has its own layout. The hatch position, roof shape and existing services can affect where boarding will work best. I take those details into account alongside your storage plans, so the floor and access options are considered as part of the same project. This keeps the plan focused on what you need, rather than adding features without a clear purpose.
What JR Loft Boarding can fit for your loft
Raised loft boarding and flooring form the centre of the storage plan. I also provide loft insulation work, hatch options and Easystow aluminium ladders. These can make the loft easier to access and help the boarding fit the way you intend to use the space.
Accessories can add useful finishing touches. Depending on your plans, options include lighting, shelving and protective balustrades. Each serves a different purpose, so think about what you’ll store and how you’ll move around the boarded area before deciding which additions make sense.
For example, lighting can help you find items, while shelving can organise smaller belongings. A protective balustrade may suit the layout of a storage area. These additions are separate considerations from the core flooring work. I’ll keep the discussion centred on your priorities and the loft itself.
Take the next step with a local loft boarding team
To get started, describe your loft layout, the insulation you can see and what you hope to store. Mention the hatch position and any access difficulties too. You don’t need to prepare the loft by moving or pressing down insulation. What you already know is a useful starting point.
JR Loft Boarding serves homeowners in Paisley and across the surrounding area, including Glasgow, Airdrie, Motherwell, Hamilton, Bishopbriggs, Newton Mearns, East Kilbride and Cambuslang. We can discuss a solution for your project, including raised flooring, a ladder or hatch work. I’ll explain the options in plain terms so you can decide what fits your home and storage needs.
If you’re ready to talk through loft boarding Paisley, Discuss loft boarding for your Paisley home and request a tailored quote. I’ll be glad to hear what you have in mind.
Make a clear plan for your loft
A useful next step is to picture how you’ll use the loft once the work is done. Think about what you’d like to store, how often you’ll need to reach it and what would make getting items in and out straightforward. Your plans don’t need to be perfect before you begin. A clear starting point helps turn a general wish for more storage into a practical conversation about your home.
For loft boarding Paisley, bring together the details you’ve noticed and the outcome you want. I’m John, and I’ll take the time to understand your plans before shaping a suitable approach. You can talk through the space, ask about the choices that matter to you and request a quote tailored to the project.
When you’re ready, discuss your Paisley loft boarding plans with JR Loft Boarding. Get in touch to plan raised flooring, access and storage around your home.
Frequently Asked Questions
Can loft boarding be fitted over existing insulation?
Yes, loft boarding can be fitted above existing insulation using a raised subframe, provided the arrangement suits the loft. The aim is to create a floor without pressing insulation down. Tell me what you know about the insulation and whether it has been topped up. Don’t move it to make room before we discuss the project. The boarding layout can then be planned around the insulation and the space you want to use.
Is raised loft boarding suitable for every home in Paisley?
No single boarding arrangement suits every property. Roof shape, existing services, insulation and the area available for storage all affect the plan. Raised flooring may be useful where insulation needs space beneath the boards, but it still has to fit the loft’s layout and intended use. For loft boarding Paisley homeowners can use in practice, consider the route into the loft and which areas you need to reach, not just the floor area.
How do I know whether my loft needs a new hatch or ladder?
Consider whether the current opening is easy to reach and use, and whether you can move the items you intend to store through it. A hatch may need attention if its position or size makes access awkward. A suitable loft ladder can make regular trips easier than using a separate step ladder. Describe the opening, ceiling space and access difficulties during a project discussion, alongside the storage you have in mind.
What should I move before loft boarding work begins?
Move loose belongings out of the areas where work is planned, if you can do so safely. Keep clear of the insulation, and don’t lift, shift or compress it to prepare the space. If stored items or the hatch make access difficult, mention this before we plan the work. You don’t need to rearrange the loft around an assumed floor layout. We can discuss the intended boarding area and access route first.
Can I use my loft for storage after it has been boarded?
Yes, boarding can provide a practical surface for storage, but use the area in line with the fitted arrangement and the loft’s limits. It doesn’t make the loft a habitable room or mean every part is suitable for heavy items. Keep belongings organised so you can reach them without stepping onto unboarded areas or disturbing insulation. If your storage needs change, get advice on whether the existing layout remains suitable.
Does boarding a new-build loft affect its NHBC warranty?
Don’t assume that boarding either cancels or preserves an NHBC warranty. The position can depend on the warranty terms and the work involved, so read the relevant documents and guidance for your property. JR Loft Boarding works with new-build loft storage. For more detail, read the dedicated guide, “Does Boarding Your Loft Void Your NHBC New-Build Warranty?”
What happens during a loft boarding quote or project discussion?
We’ll talk through the loft’s layout, the insulation you can see, how you currently access the space and what you hope to store. Mention awkward hatch access, low roof areas or services that may affect the floor plan. I can then discuss a suitable arrangement and relevant options, such as a ladder or hatch work. The aim is to shape the project around your home, rather than start with a standard package.


