
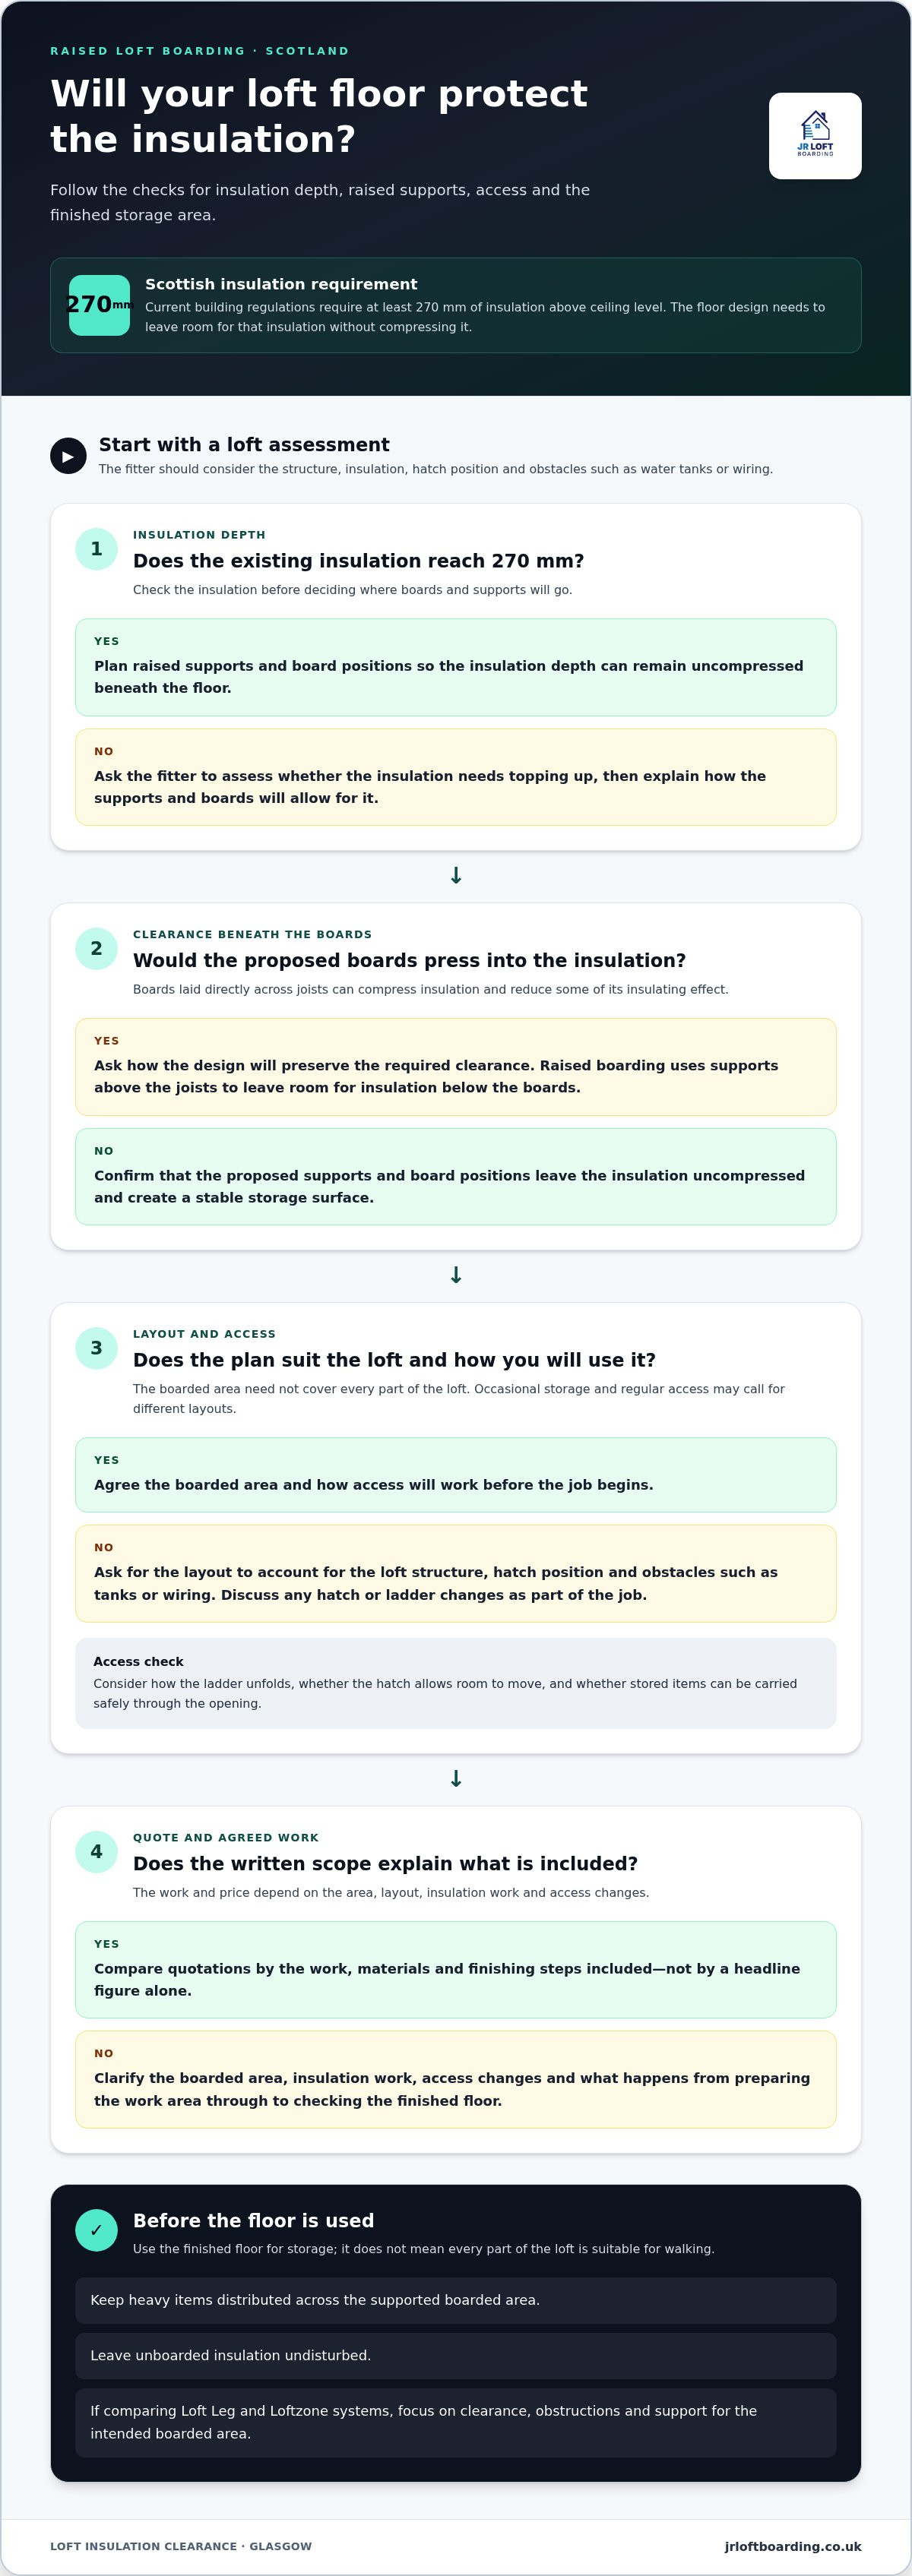
For safe loft storage in Glasgow, choose professional loft floor fitters who can create a stable boarded area without compressing the insulation. In Scotland, current building regulations require at least 270 mm of insulation above ceiling level. The flooring needs suitable clearance to protect the insulation’s performance.
A tidy-looking floor isn’t the only thing to consider. You’ll also want to understand how the fitters assess the loft, what insurance they carry and how the installation suits your home. The right approach can differ between a new build and an older property, so clear answers matter before work begins.
This guide explains what to look for when assessing professional loft floor fitters in Glasgow, including insurance, Scottish installation considerations and insulation clearance. You’ll also learn how raised boarding can provide useful storage while keeping the loft floor properly separated from the insulation.
Key Takeaways
- Look for clear written details about public liability insurance and any guarantee, including what each one covers.
- Assess how the installation will suit your loft, its access and the way you plan to use the storage space.
- Keep insulation clearance in mind: current Scottish building regulations require at least 270 mm of insulation above ceiling level.
- Raised loft boarding can create storage space while preserving room for insulation beneath the flooring.
Guarantee and public liability insurance
Understand the difference between a workmanship guarantee and public liability insurance before agreeing to loft flooring work. A guarantee covers defined faults in the installation, while insurance may cover accidental damage or injury linked to the work. They serve different purposes. Ask for the terms in writing rather than relying on a verbal assurance.
For public liability insurance, ask to see current evidence and check that the insured business name matches the fitter’s paperwork. Read the policy schedule for its scope, exclusions and expiry date, and check that the work at your home falls within the cover. Keep a copy with the written quotation and installation details, so you know which documents apply if a problem arises.
Read any workmanship guarantee line by line. Check what counts as a workmanship fault, how to report it and whether repair or replacement is covered. Ask how the terms deal with movement, damage after installation or changes made by another tradesperson. A stated period alone doesn’t explain the protection.
Scottish building regulations are relevant where loft work affects matters such as insulation or the building fabric. The installation should also follow safe working practices. Ask the fitter to explain how the proposed floor design accounts for the loft’s structure, insulation and access. Clear, specific answers help you understand the planned work before it starts.
DIY boarding can create hazards if you step between ceiling joists, damage the ceiling or compress insulation beneath boards. An unsuitable installation can also leave flooring unstable or access awkward. An unqualified installer may overlook these practical details. For example, ask how boards will be supported and how the work will avoid loading areas not designed for storage.
Before booking professional loft floor fitters in Glasgow, compare the written scope, insurance evidence and guarantee terms. Keep the documents together, then check that the completed work matches the agreed layout. This gives you a clear record of what was installed and which protections apply if you need to raise an issue.
Loft flooring installation in Scotland
When comparing Glasgow loft flooring companies, read detailed reviews, not just star ratings. Look for comments describing the actual work, such as tidy fitting, clear explanations or a hatch that opens smoothly. Specific feedback gives more useful context than a rating without details.
Loft flooring plans can combine raised boarding with insulation and access improvements such as a ladder or hatch. The right combination depends on your loft and how you plan to use it. Occasional storage, for example, may call for a different layout from regular access to stored items.
A clear installation process starts with assessing the loft space. The fitter needs to consider the structure, insulation, hatch position and obstacles such as water tanks or wiring. They can then explain the proposed boarded area and how access will work. Before work begins, agree what the job includes, including any hatch or ladder changes.
The work involved depends on the loft’s size, layout and planned improvements. Straightforward raised flooring differs from a job that also needs hatch alterations or insulation work. Items stored in the loft can affect preparation, too. Ask what the job involves, from clearing the work area to fitting and checking the finished floor, so you can plan access to your home.
Loft ladders and hatches should suit the opening and the route into the loft. A ladder that feels awkward to unfold may make stored belongings harder to reach. A poorly positioned hatch can restrict movement, even if the floor is well planned. Consider how the ladder will sit when open and whether the hatch gives enough room to carry items safely. Easystow aluminium loft ladders are fitted to suit the dimensions and layout of your loft access.
For a practical look at flooring and access options, browse loft flooring options alongside your planned layout.
Raised loft boarding and insulation clearance
In Scotland, current building regulations require at least 270 mm of insulation above ceiling level. Loft boards laid directly across joists can compress insulation beneath them. Compressed insulation loses some of its insulating effect, so the finished floor needs enough space for the full insulation depth. Raised boarding uses supports above the joists, leaving room for insulation below the boards.
Before choosing a system, look at the existing insulation and the loft’s structure. For example, a fitter can assess whether the current insulation reaches 270 mm and whether it needs topping up. They can then plan raised supports and board positions around the joists. The aim is a stable storage surface with insulation left uncompressed, not a floor laid across every part of the loft.
Loft Leg raised boarding systems and Loftzone systems are examples of branded approaches using raised supports. Their suitability depends on the loft’s layout and the support arrangement. A useful comparison focuses on how each system creates clearance, fits around obstructions and supports the intended boarded area. Ask for the proposed layout to be explained, especially near the hatch, water tanks or stored items.
Loft boarding prices depend on the area to be boarded, the loft’s layout, insulation work and access changes. The price is given after a quote request, based on those project details. A smaller storage platform differs from boarding a larger area with raised supports. Compare quotations by checking what work, materials and finishing steps each includes, rather than comparing a headline figure alone.
Use the finished floor for storage, not as evidence that every part of the loft is suitable for walking. Keep heavy items distributed across the supported boarded area, and leave unboarded insulation undisturbed. If a fitter proposes boards that press into insulation, ask how the design preserves the required clearance. That practical detail helps you judge whether the installation suits Scottish requirements and your storage needs.
Professional loft flooring fitters
Good loft flooring work begins with a plan for the space, not just a stack of boards. Professional loft floor fitters in Glasgow should explain where the usable floor will sit and how it will work with the loft’s layout. Ask to see the proposed boarded area, including any sections left clear around equipment or awkward corners. That makes the intended result easier to understand before work starts.
Look for a clear description of the work. It should identify the areas to be boarded, how the floor will be supported and what happens around obstacles. A pipe or roof brace, for example, may affect where boards can run. A practical plan explains how those details will be handled, rather than leaving you to guess what the finished floor will include.
Talk through how you intend to use the loft. Storing seasonal decorations calls for a different layout from keeping frequently used boxes near the hatch. Ask the fitter to consider where you’ll stand, turn and place items. This helps keep the boarded area useful, rather than simply maximising its size.
During the job, the working area should be kept organised and the route into the loft protected. At handover, walk through the completed floor together. Check that the agreed sections are boarded, access remains clear and the hatch opens as planned. Raise any concerns while the work is fresh, and keep the final written scope with your installation records.
The clearest sign of a suitable fitter is a plan that answers practical questions about layout, access and finished work. If you’re ready to discuss flooring for your loft, get in touch about loft flooring and describe how you want to use the space.
JR Loft Boarding: Raised loft boarding
JR Loft Boarding installs raised loft boarding to create practical storage without laying boards directly over insulation. The raised floor sits above the insulation to preserve its intended depth. Loft hatches and insulation can form part of a wider storage setup, and new-build layouts can be tailored to the property.
If access is awkward, Easystow aluminium loft ladders can provide a practical route into the loft, subject to the dimensions and layout of the access. Raised boarding suits homeowners who want storage while preserving insulation depth. Consider how you’ll use the space, where you need access and which areas should remain clear. These details help shape a useful flooring plan.
For a straightforward discussion about raised loft boarding, contact JR Loft Boarding.
Plan your loft storage around daily use
Before arranging your next step, jot down what you want to store and how often you’ll need it. Note bulky items, boxes you use regularly and anything that must stay accessible. These details give professional loft floor fitters in Glasgow a clearer starting point for discussing a layout that suits your household.
It also helps to note the hatch position, visible insulation and any obstacles in the loft. You don’t need to design the floor yourself. A short list of practical needs can guide a useful conversation about which areas should be boarded and how you’ll reach them. Think about how items will move through the hatch, not just where they’ll sit.
JR Loft Boarding can discuss a storage plan shaped around your home and how you intend to use the space. Bring your notes and questions to the conversation, then decide on a suitable next step at your own pace. Contact JR Loft Boarding to talk through your loft storage plans, and take the first step towards making better use of your loft.
Frequently Asked Questions
Which Glasgow companies professionally fit loft flooring?
JR Loft Boarding professionally installs raised loft boarding and loft flooring in Glasgow and Central Scotland. The family-run business serves nearby areas including Airdrie, Motherwell, Paisley, Hamilton, Bishopbriggs, Newton Mearns, East Kilbride and Cambuslang. When assessing a local fitter, look for clear installation details, written terms and reviews that describe completed loft work. JR Loft Boarding has a five-star Google rating.
How much does professional loft boarding cost in Glasgow?
A tailored quote is the practical way to understand the work planned for your loft. JR Loft Boarding offers a free quote. For a new build, the business can provide a remote quote when you supply the builder’s name and home model. This helps you discuss storage plans before arranging a visit or making decisions about the loft.
What affects the cost of loft floor fitting in Glasgow?
The main factors shaping the work are the area to be boarded, the loft’s layout and any access or insulation requirements. A loft with an awkward hatch or obstacles may need a different plan from a simple open space. Specify which areas you want to use and whether you need ladder or hatch work, so the quote reflects the job you have in mind.
What types of loft flooring are suitable for homes in Glasgow?
Raised loft boarding is one option for creating household storage while allowing insulation beneath the floor. The best layout depends on the loft’s structure and intended use. For example, occasional storage may only need a clearly defined area near the hatch. In a new build, discuss the property model and storage needs together so the flooring plan fits the home.
How can loft flooring be fitted without compressing insulation or blocking ventilation?
Choose a raised floor design that keeps the boards above the insulation, preserving its intended depth. The installer should plan the supports and board layout around the loft’s existing features. Point out where insulation is present and identify vents or other openings before work begins. Keeping these areas clear helps avoid obstructing airflow through the loft.
How long does professional loft floor installation take?
Installation time depends on the size and layout of the loft and the scope of the agreed work. A clear, open space may involve less preparation than a loft requiring changes to its hatch, ladder or insulation. Before booking, ask for the planned sequence and what preparation is needed, such as clearing stored belongings. This helps you plan access to the loft on installation day.


