

A raised loft floor creates storage space without turning the loft into a room, but it doesn’t increase the roof structure’s load capacity. The benefits of a raised loft floor system come from lifting the boards above the insulation, helping preserve airflow while providing a platform for household storage. Most modern loft joists are designed for light, distributed storage loads of around 25 kg per square metre.
Boards laid directly over the joists may seem like the simplest option, but they can compress insulation and reduce its effectiveness. A raised loft floor system creates a more practical balance between storage and preserving insulation depth.
This guide explains what loft boarding is, how raised supports affect floor height and headroom, and why airflow matters for condensation. It also covers the limits of loft storage, helping you choose a flooring approach that makes better use of the space without treating it as a converted room.
Key Takeaways
- Choose a boarding layout around your storage needs, insulation depth and joist condition; the whole loft doesn’t need to be floored.
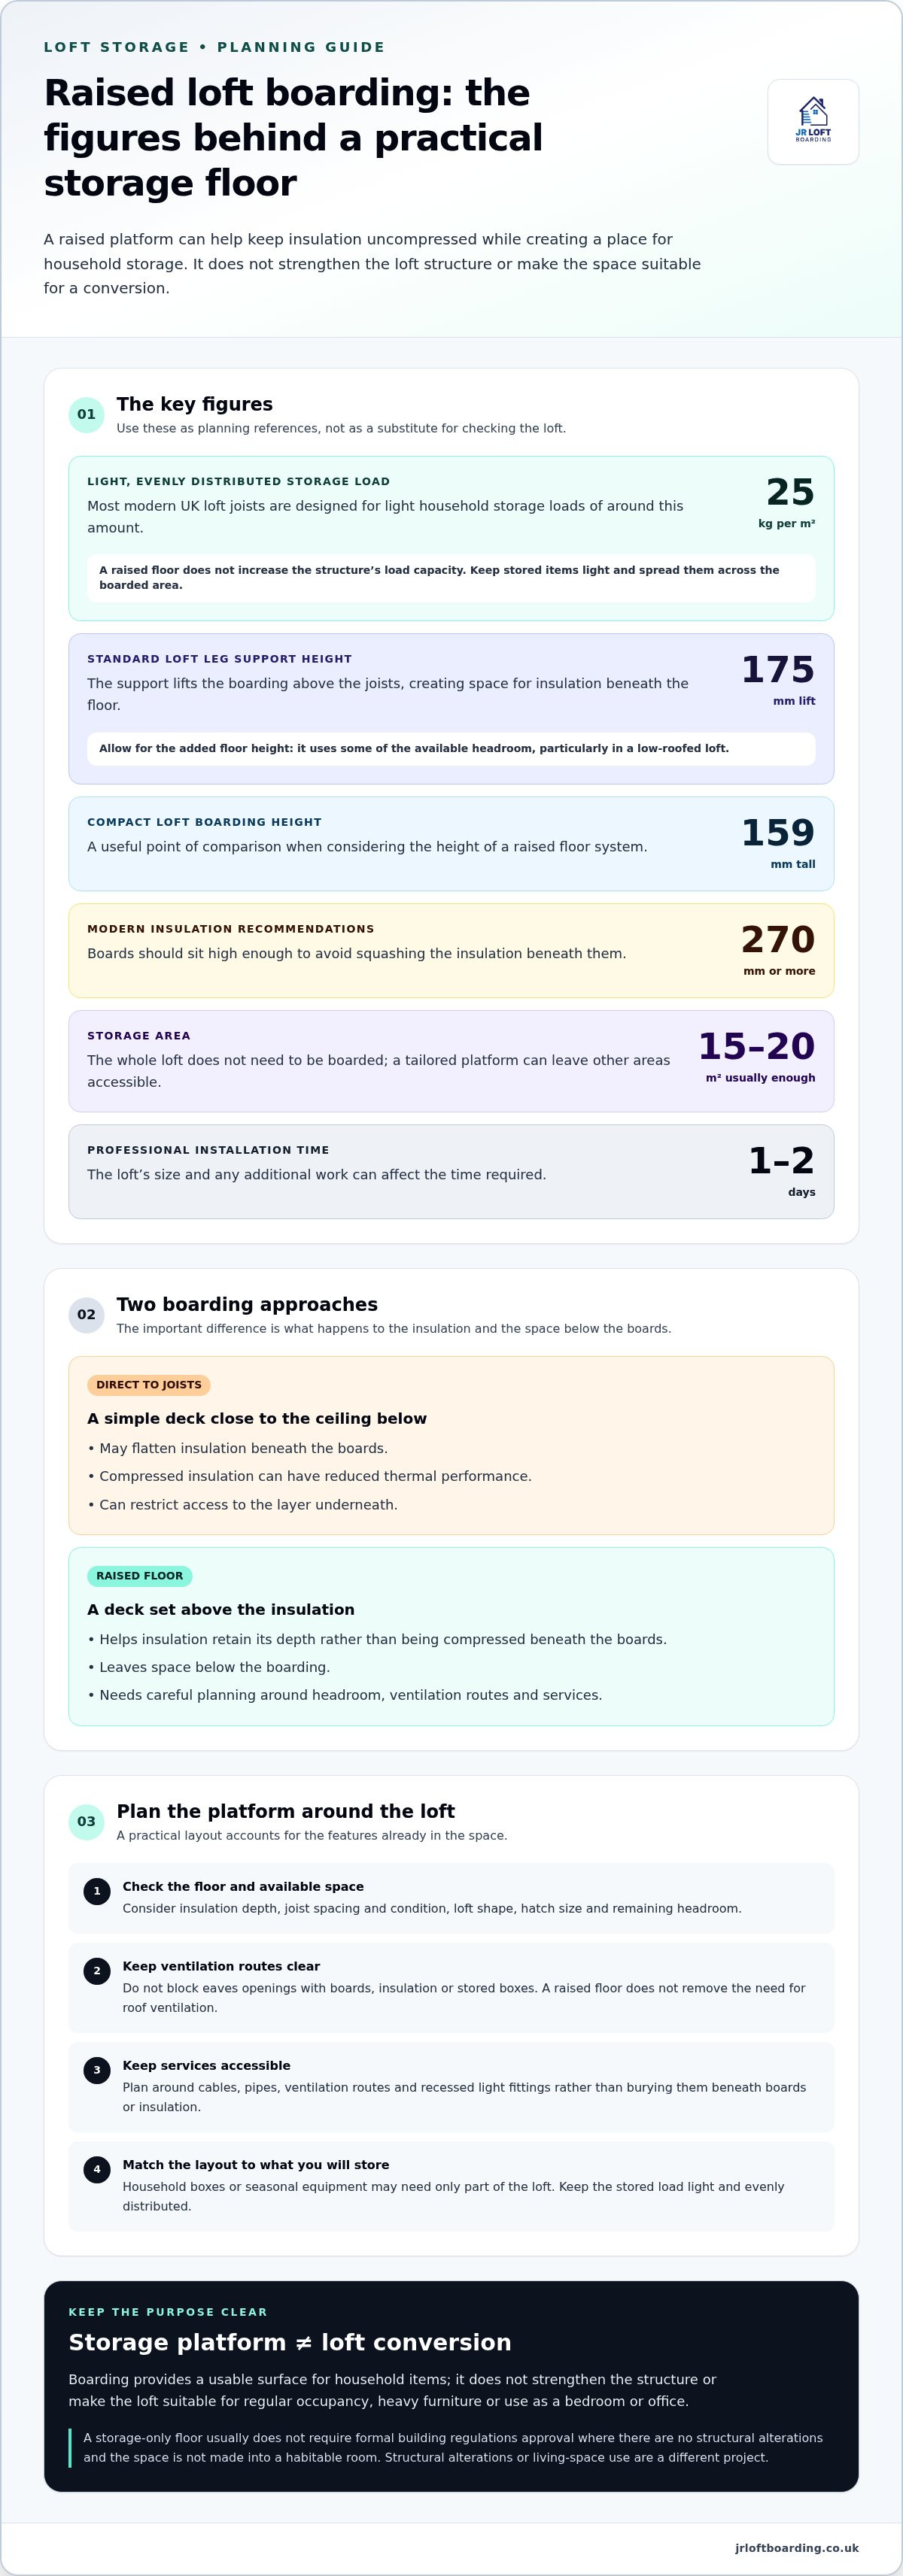
- Standard Loft Leg supports lift boarding by 175 mm. Allow for the extra floor height and the headroom it uses.
- Keep ventilation routes, cables and pipes clear when planning the raised floor to help maintain airflow through the loft.
- Compare raised boarding with boards fitted directly to joists, taking account of insulation depth and access beneath the floor.
What is Loft Boarding?
Loft boarding creates a firm platform for storing household items above ceiling joists. With raised loft boarding, supports lift the boards above the insulation, rather than compressing it beneath the floor. Most modern UK loft joists are designed for light, evenly distributed storage loads of around 25 kg per square metre. Boarding gives you a usable surface, but it doesn’t strengthen the house structure or make the loft suitable for heavy furniture.
Choose a boarding system to suit the existing loft and what you plan to store. Start by considering insulation depth, joist condition and spacing, available headroom, hatch access and any pipework or cabling. For example, a household storing boxes may need a smaller platform than one storing seasonal equipment. The whole loft doesn’t need boarding: around 15-20 m² is usually enough for normal storage needs. A tailored layout can keep access to other areas clear.
Insulation matters too. Modern recommendations are generally 270 mm or more, so the boards should sit high enough to avoid squashing it. The UK Government identifies Part L as relevant to loft insulation and energy efficiency, and Part P as relevant to electrical safety. Keep cables and other services accessible rather than trapping them beneath boards. This helps preserve the intended insulation depth and keeps the storage area practical to use.
Storage boarding is different from a loft conversion. In the UK, boarding used only for storage usually doesn’t require formal building regulations approval if there are no structural alterations and the space isn’t made into a habitable room. A boarded floor, ladder or lighting doesn’t turn a loft into a bedroom or office. Altering the structure or using the loft as living space is a different project. A storage platform is for household items, not regular occupancy or loads beyond the joists’ capacity.
Loft Leg height, installation and load capacity
Raised supports add height between the joists and the boarding. Standard Loft Leg supports lift the floor by 175 mm, while compact loft boarding is typically around 159 mm tall. That extra space can keep insulation from being compressed, but it reduces headroom above the finished floor. In a low-roofed property, check the available height before settling on a system.
The supports create a platform, but they don’t increase the structure’s capacity. Loft joists are generally designed to support the ceiling below, not unlimited stored weight. Keep items light and spread them across the boarded area. Heavy furniture, exercise equipment or using the loft like a converted room can put loads beyond ordinary household storage.
A professional assessment should consider more than boarding height. It needs to take account of insulation depth, joist spacing and condition, hatch size, wiring, pipework and the loft’s shape. These details affect support placement and remaining headroom. For example, cables crossing a joist line may affect the layout, while a small hatch can make bulky items difficult to move safely.
Choose a specialist installer whose process accounts for your property and intended storage. The system should suit the loft, rather than follow a standard layout. Discuss what you plan to store and where you need access. This helps ensure the assessment is for a practical storage platform, not a space intended for regular use or a loft conversion.
Most professional loft boarding installations take 1-2 days, though the loft’s size and any additional work affect timing. A straightforward layout differs from one needing changes around an awkward hatch or existing services. Raised boarding also needs to preserve airflow, so insulation and ventilation routes matter alongside height and weight. For a layout shaped around your loft, explore loft storage options with those requirements in mind.
Airflow and condensation prevention
Raised boarding sits above the insulation, preserving its depth and leaving space beneath the floor. Airflow through the loft remains important: warm, moist air from rooms below can reach cold roof surfaces, where condensation may form and contribute to damp. Keeping ventilation routes clear helps reduce that risk, but doesn’t remove the need for ventilation elsewhere in the roof.
Check the eaves and other ventilation routes before adding storage. Boxes pushed against an eaves opening, for example, can obstruct airflow even when the floor is raised. Keep stored items away from vents, and don’t cover them with insulation or boards. Clear ventilation routes help air circulate through the loft instead of becoming blocked by stored belongings.
Identify services before laying boards. Electrical cables, pipes, ventilation routes and recessed light fittings should not be buried beneath insulation or boarding. A cable crossing the planned platform may require a layout that keeps it accessible. Covering a fitting can cause heat to build up around it. Keeping these features accessible also makes later maintenance easier.
A raised floor can provide household storage while keeping insulation in place, but the layout still needs to protect ventilation. Simply raising boards and filling every available space isn’t enough. Plan around the insulation, airflow routes and existing services. A professional assessment can identify suitable positions for boards and stored items, helping maintain airflow and reduce conditions that can lead to condensation. A storage platform is not a fix for existing damp.
How does a raised loft floor compare with boarding directly over joists?
Boards fixed directly to joists sit close to the ceiling below. This can create a simple storage deck, but may flatten insulation beneath it. Compressing insulation can reduce its thermal performance, and direct boarding can restrict access to the layer underneath. Raised flooring creates a deck above the insulation, helping it retain its depth and leaving space below the boards.
The difference matters where insulation fills the gaps between joists or sits above them. Compact loft boarding can leave up to approximately 100 mm of insulation above the joists. A raised system can suit deeper insulation by placing the platform higher, rather than pressing the material down to meet the boards. The right height still depends on the existing insulation and the loft’s available headroom.
Raised boarding can add up to 50% more usable loft floor space than standard boarding. That figure is a potential benefit, not a measure of extra structural capacity. The joists still limit how much weight the loft can safely support. Keep stored items suitable for light household use, and spread them across the platform rather than concentrating weight in one spot.
Direct boarding may use fewer materials and take less time to install, which can suit a loft with shallow insulation and modest storage needs. Raised flooring needs more planning, but preserves insulation depth and leaves access beneath the deck. Both approaches should keep cables and ventilation routes clear. Compare the loft’s insulation, joist layout and intended use before choosing.
If you want a raised layout planned around your loft, explore raised loft boarding.
JR Loft Boarding: Raised loft boarding
JR Loft Boarding supplies and installs raised loft boarding to create practical storage above the insulation. It’s a suitable option if you want to store household items while preserving insulation depth. The family-run business provides packages for new builds and established properties, with the layout tailored to the loft and its storage needs.
Access matters too. Easystow aluminium loft ladders and upgraded loft hatches can make the storage area easier to reach, while insulation options support the wider loft setup. The right combination depends on the space, hatch position and intended use. Raised boarding is for storage, not a loft conversion or a way to increase the structure’s load capacity.
For help planning raised loft boarding for your home, contact JR Loft Boarding.
Plan your loft storage around what you use
Before making changes, decide what you want to store and how often you’ll need to reach it. Group similar belongings, then consider which items should stay near the hatch and which can go further away. This gives you a clearer idea of a layout that will work for your household.
Judge the benefits of a raised loft floor system against your home’s storage needs, not just the amount of floor space you could cover. Consider how you’ll carry items into the loft, where you’ll walk and whether the planned platform will be practical to use. A well-planned layout can simplify everyday storage without treating the loft as another room.
If you’re ready to discuss a storage layout for your home, contact JR Loft Boarding. A clear idea of what you need to store is a useful place to begin, and you can take the next step at your own pace.
Frequently Asked Questions
Is a raised leg system worth the cost?
It may be worthwhile if your loft has deep insulation or you need a usable storage platform without compressing it. The price depends on the loft’s size, insulation, access and layout, and is given after a quote request. For a Glasgow home with limited headroom or only a few items to store, compare the usable space gained with the height the raised floor will take.
How much height does a raised floor add?
A standard Loft Leg support raises the boarding by 175 mm. Compact loft boarding is typically around 159 mm tall. The finished floor height affects how easily you can move around and store larger boxes, so consider the roof shape and hatch access too. In a low-roofed loft, even a modest increase can make standing or handling bulky items less practical.
What are the benefits of a raised loft floor system?
The benefits of a raised loft floor system include a firm storage surface above the insulation, helping preserve its depth, and access beneath the floor for inspection or service work. A raised platform is still for storage: it doesn’t create a habitable room or increase the structure’s load capacity.
How much extra usable storage space does a raised loft floor create?
Raised loft boarding can provide up to 50% more usable floor space than standard boarding. The actual area depends on the loft shape, hatch position, joist layout and how much floor you choose to cover. For example, leaving a clear route from the hatch may make a smaller, well-planned platform more useful than boarding around awkward corners.
How does a raised loft floor improve insulation and energy efficiency?
A raised floor can help insulation retain its depth instead of being compressed beneath boards. Compressing loft insulation can reduce its thermal resistance by as much as 60%, so preserving the layer can support the home’s energy efficiency. Keep ventilation routes and recessed light fittings clear too. The floor itself doesn’t add insulation; its role is to sit above the existing layer.
How much weight can a raised loft floor support?
Most modern loft joists are designed for light, distributed storage loads of around 25 kg per square metre. That figure isn’t a rating for one heavy item or a guarantee that every property can take the same load. Spread household belongings across the boarded area, and avoid treating the platform as a place for heavy furniture or exercise equipment.


