
The price of loft boarding depends on the area you want covered, the flooring system and any additional work, such as improving access or insulation. How much it costs to board a loft also depends on whether the floor needs to sit above the insulation. A raised system creates useful storage while preserving the intended insulation depth.
It’s understandable to want a clear figure before deciding. But loft size is only part of the picture: the shape, access and existing insulation can all affect the work involved.
This guide explains the main factors that shape a quote, what raised boarding involves and how access or insulation work fits in. It also explains why boarding does not increase the load your loft structure can safely carry, helping you weigh the storage benefits against the work involved.
Key Takeaways
- Compare estimates by the area being boarded and the flooring system, not just the overall total.
- Include access and lighting in your plan, as ladders, hatch changes and electrical work can add to the job.
- Raised boarding can leave room for insulation, but it doesn’t increase the load the loft structure can safely carry.
- Weigh the extra storage against your needs, and consider how insulation and access improvements fit into the work.
Is Loft Boarding Worth the Investment?
If you’re asking how much to board a loft, it depends on the area, flooring system and any additional work. In Central Scotland, compare what each estimate includes, not just the total. A hatch upgrade or insulation work can change the scope even when the boarded area stays the same.
Price Differences by Area
Loft boarding prices vary by area because labour demand and job requirements differ. Figures from London and the South East don’t set prices in Central Scotland, where the work and local conditions may differ.
For a useful comparison, note the area to be boarded, access requirements and insulation needs. The quote depends on the individual project. These details help explain how much to board a loft in your home.
Loft Size and Boarding Costs
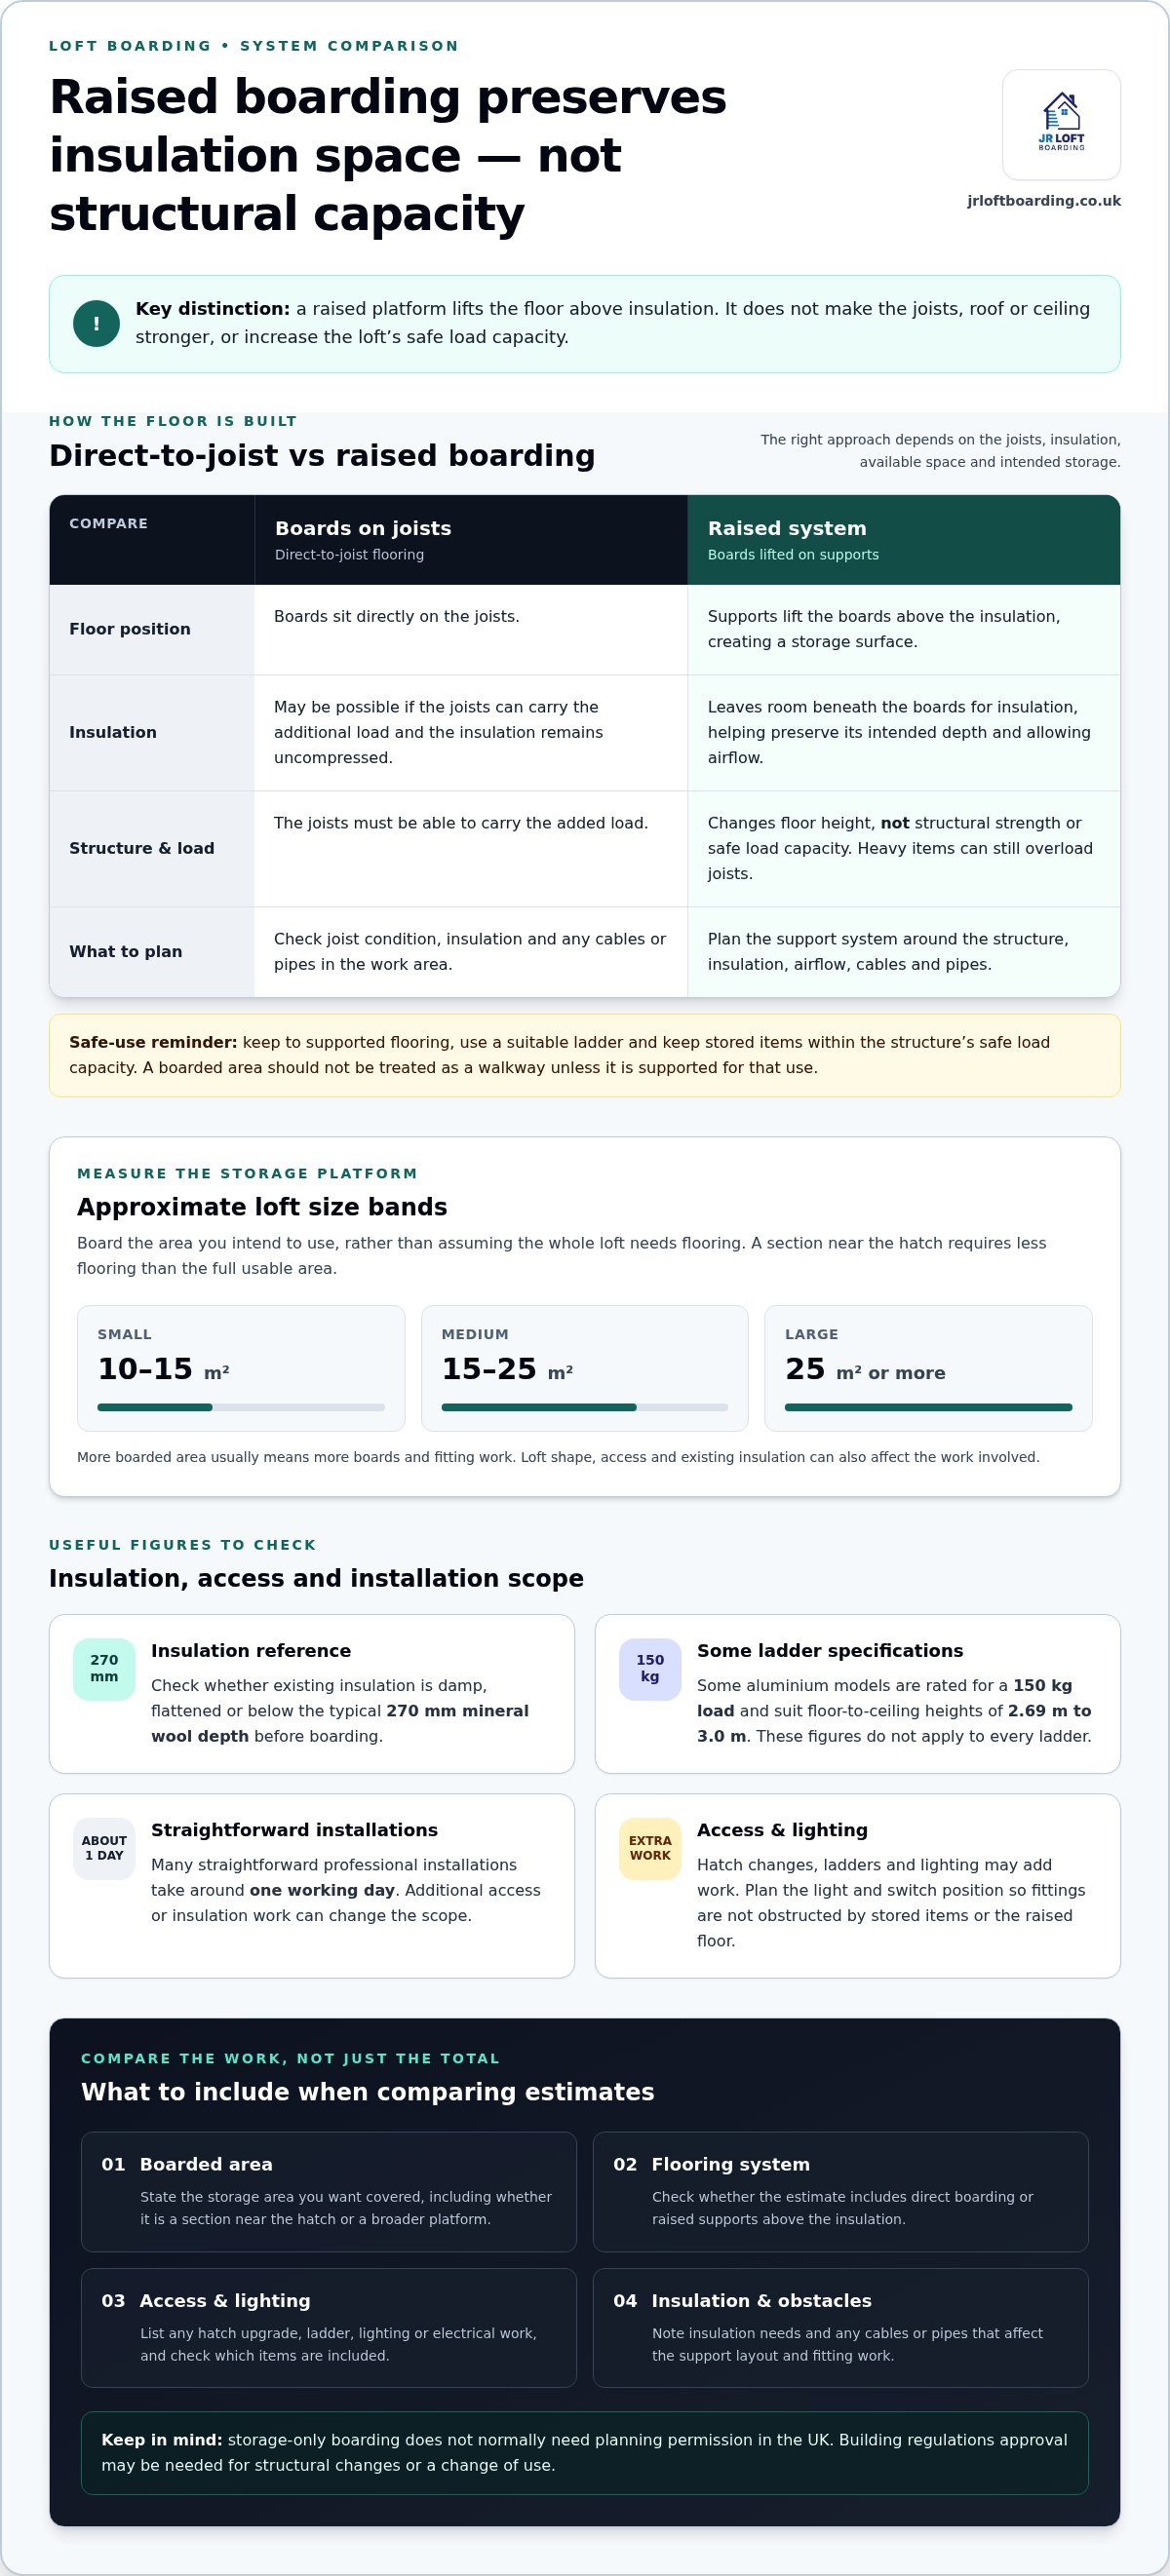
A larger loft area usually needs more boards and fitting work, making coverage a key cost factor. Approximate size bands describe small lofts as 10-15 m², medium lofts as 15-25 m², and large lofts as 25 m² or more.
Measure the storage platform you want rather than assuming the whole loft needs boarding. For example, boarding a section around the hatch requires less flooring than covering the full usable area.
DIY Materials and Professional Installation
To compare the cost of boarding a loft yourself with professional fitting, account for both materials and labour.
DIY work also means planning around joists, cables and insulation. Before boarding, check whether existing insulation is damp, flattened or below the typical 270 mm mineral wool depth. Storage-only boarding doesn’t normally need planning permission in the UK, but building regulations approval may be needed for structural changes or a change of use.
Boarded Area and Access Packages
Hatch upgrades and loft ladders can add work, so check which access items are included in an estimate. Compare the stated scope rather than assuming every quote covers the same equipment and fitting.
Many straightforward professional installations take around one working day. Include hatch access in your planned layout and note any ladder or insulation work needed. That gives you a clearer basis for comparing estimates.
Optional extras such as ladders and lighting
A ladder, lighting or hatch upgrade can make a boarded loft easier to use, but each requires additional work. Decide how you’ll reach and use the storage before settling on the layout. A ladder near the hatch can make regular access more practical, while lighting helps you find stored items without relying on a torch.
Loft ladders come in different designs and must suit the access opening and ceiling height. Some aluminium models are rated for a 150 kg load and suit floor-to-ceiling heights from 2.69 m to 3.0 m. These figures describe particular ladder specifications, not every model. Check the rating and fit for the ladder selected, especially if several homeowners will use it.
Lighting is a useful addition if you’ll need to find items in the loft. Electrical work may be involved, so include the light position and switch in your plan rather than leaving them as an afterthought. A clear layout helps prevent fittings from being obstructed by stored boxes or the raised floor system.
Raised boarding and access planning work together. The boards create a storage surface above the insulation, while a suitable ladder provides access without climbing on joists. Together, they can make the space more usable and help preserve insulation depth. Keep stored items within the structure’s safe load capacity.
For a tidy plan, list the hatch, ladder and lighting changes alongside the boarding area. This makes the scope easier to compare and can prevent overlooked extras from disrupting the installation. If access is the main concern, explore Easystow loft ladders as part of your loft layout.
Raised boarding supports and load capacity
Raised loft boarding uses supports to lift the floor above the insulation, creating useful storage while preserving its intended depth. Boarding directly onto joists may be possible if the joists can carry the additional load and the insulation remains uncompressed. A raised platform does not strengthen the ceiling structure or increase its safe load capacity.
That distinction matters when planning loft storage. Ceiling joists may be overloaded by heavy boxes if they weren’t designed to support them. A raised system changes the floor height, not the strength of the joists, roof or ceiling. Before settling on an estimate, consider what you intend to store and where the weight will sit. Light, occasional storage has different demands from stacks of heavy items.
Risks include overloaded joists, damaged ceilings and unsafe access. Standing on unsupported ceiling areas or loading boards beyond the structure’s capacity can cause damage, while poor access increases the risk of a fall. Keep to supported flooring and use a suitable ladder rather than stepping between joists or treating every boarded area as a walkway.
Before installation, assess the structure, existing insulation and available space. Check whether cables or pipes run across the joists, and plan supports to avoid damaging them. A raised floor must also leave room for insulation and airflow beneath the boards. These details affect labour and the layout, so an estimate should account for the support system and the intended storage area.
Raised boarding can make loft space more usable, but it isn’t a structural upgrade. Keep stored items appropriate for the ceiling and don’t assume a new platform makes heavy storage safe. The support design, joist condition and planned load all matter. Compare estimates by looking at the work involved, not simply the amount of flooring fitted.
What affects the cost of loft boarding, including raised flooring and insulation?
The boarded area is only one part of the work. A raised floor needs supports that lift boards above insulation, so the system and fitting method affect the overall scope. For example, a small, regular section near the hatch differs from a broad platform around obstacles. The price depends on the loft and is provided after a quote request; the main factors are area, support system, insulation and access.
The condition of the insulation can affect what needs doing before boarding. Damp or flattened insulation may need attention. Boards fixed directly onto insulation that sits above the joists can compress it, while a raised arrangement leaves space beneath the floor to preserve its intended depth. The layout should also account for airflow and available height beneath the roof.
Existing features affect the fitting plan. Cables and pipes crossing joists need careful consideration, while awkward shapes can require more cutting and adjustment. Enlarging or relocating a hatch adds work beyond laying boards. A clear rectangular area with an accessible hatch usually presents fewer fitting challenges than a space divided by services or tight corners.
Material choice and coverage matter too. Boarding only the central storage area requires less flooring than covering the full usable loft. A raised system includes supports as well as the floor surface, providing clearance above the insulation. It does not add strength to the ceiling structure.
Before comparing estimates, note the area to be boarded, insulation condition, hatch position and any obstacles. Ask for each estimate to describe the support method and included preparation, so you can compare like with like. If you’re planning a raised floor, arrange a loft boarding quote based on the layout and insulation needs.
JR Loft Boarding: Raised loft boarding
JR Loft Boarding installs raised loft boarding to create storage space while leaving room for insulation beneath the boards. It can suit homeowners who want to use their loft without compressing insulation against the floor. The work can also be planned alongside loft hatches and insulation, or Easystow loft ladders, where access needs attention. For a new build, planning the layout early can help align the boarding area with the hatch and intended storage. The right arrangement depends on the loft’s space, insulation and structure, since boarding does not increase the ceiling’s safe load capacity. Contact JR Loft Boarding to discuss your loft, or visit jrloftboarding.co.uk.
Plan a loft that works for your home
Knowing how much to board a loft is a useful starting point, but the best layout also reflects how you’ll use the space. Consider what you plan to store, how often you’ll need access and whether the hatch is in a practical position. These choices help create storage that works for your household, rather than simply adding floor space.
JR Loft Boarding installs raised loft boarding for storage, including in new-build homes. Easystow aluminium loft ladders can make loft access easier, subject to the dimensions and layout of your access. Consider these options alongside your storage plans to decide what will make the loft more useful.
If you’re ready to discuss a layout for your home, contact JR Loft Boarding. A clear idea of your storage needs is a good place to start, and the next step can feel simple.
Frequently Asked Questions
Quick Answer: How Much Does Loft Boarding Cost in the UK?
There’s no single UK price that fits every loft. The estimate depends on how much floor space you want, the support system, insulation work and access changes. A small storage platform and a fully fitted loft with altered access involve different work. Compare estimates by checking what each includes, rather than judging the total alone.
How much will it cost?
Your quote depends on the loft’s layout and the work involved, so house size alone can’t determine the cost. JR Loft Boarding offers free quotes in Glasgow, Airdrie, Motherwell, Paisley, Hamilton, Bishopbriggs, Newton Mearns, East Kilbride and Cambuslang. Note the storage area you want and any access changes when describing the project.
Can you board over existing insulation?
Yes, if boards are laid directly over insulation that rises above the joists, they can compress it and reduce its effectiveness. JR Loft Boarding installs raised boarding above the insulation to preserve its intended depth. Before work starts, note whether existing insulation looks damp, flattened or uneven, as its condition affects the preparation and layout.
Does boarding turn my loft into a usable room?
No. Boarding creates a storage surface, but it doesn’t by itself make a loft a habitable room. A room for regular occupation involves a change of use and may need building regulations approval, particularly where structural alterations are involved. Storage boarding doesn’t provide the features of a conversion, such as a finished living space.
Does the price include a ladder and hatch?
Not necessarily. A quote may cover boarding alone, while a ladder or hatch upgrade can be separate work. Check the written scope for the specific access equipment, hatch changes and fitting included. For example, an existing hatch and ladder may remain in place, whereas a new access layout could add installation work to the project.
How much does it cost to board a three-bedroom house?
The number of bedrooms doesn’t determine the cost of loft boarding. Two three-bedroom homes can have different loft areas, hatch positions and storage plans. The estimate depends on the area to be boarded and the work required, not the bedroom count. JR Loft Boarding can provide remote quotes for new builds when you provide the builder name and home model.


